What is recorded here
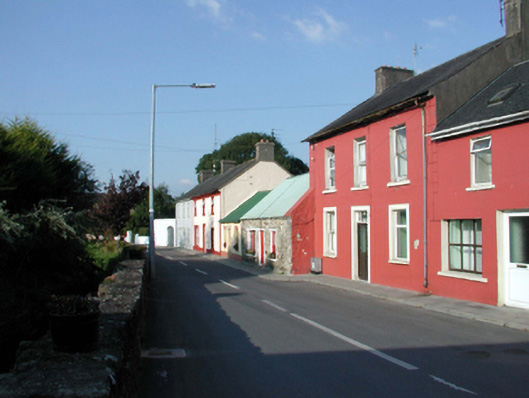
Terraced three-bay single-storey rubble stone house, c.1820, possibly originally thatched retaining some early fenestration. Renovated, c.1970, with window opening remodelled to left. Reroofed, c.1995. Pitched roof with replacement corrugated-uPVC, c.1995, iron ridge tiles, rendered coping, and no rainwater goods on squared rubble stone eaves. Random rubble stone walls (probably originally rendered with render removed, c.1970). Square-headed window openings (remodelled, c.1970, to left) with stone sills, and rendered lintels. 2/2 timber sash windows with replacement timber casement window, c.1970, to remodelled opening. Square-headed door opening with rendered lintel, and timber boarded door. Road fronted with concrete flagged footpath to front.
A picturesque, small-scale house forming a component of the vernacular heritage of County Waterford as identified by attributes including the informal form and massing, the construction in locally-sourced materials, and the probability that the house was originally thatched – the present roofing material may also be considered to be of vernacular importance in the future. Despite extensive renovation works in the late twentieth century, the house retains much of its early character, while the survival of some early fittings to the openings contribute significantly to the historic quality of the site.
This does not grant access. Most recorded buildings are privately owned; view them only from public ground unless the owner allows entry.
Places near here
 Cross in Aglish (decies Within Drum By.)Cross · 146 yd
 outbuildingoutbuilding · 206 yd
 Catholic Church of Our Lady of the Assumptionchurch/chapel · 207 yd
 Embanked enclosureFairy fort / earthen ringfort · 1284 yd
 Dromore WoodWood · 1678 yd
 Dromona HillMountain / peak · 2.0 mi
 CastleCastle, tower house · 2.2 mi
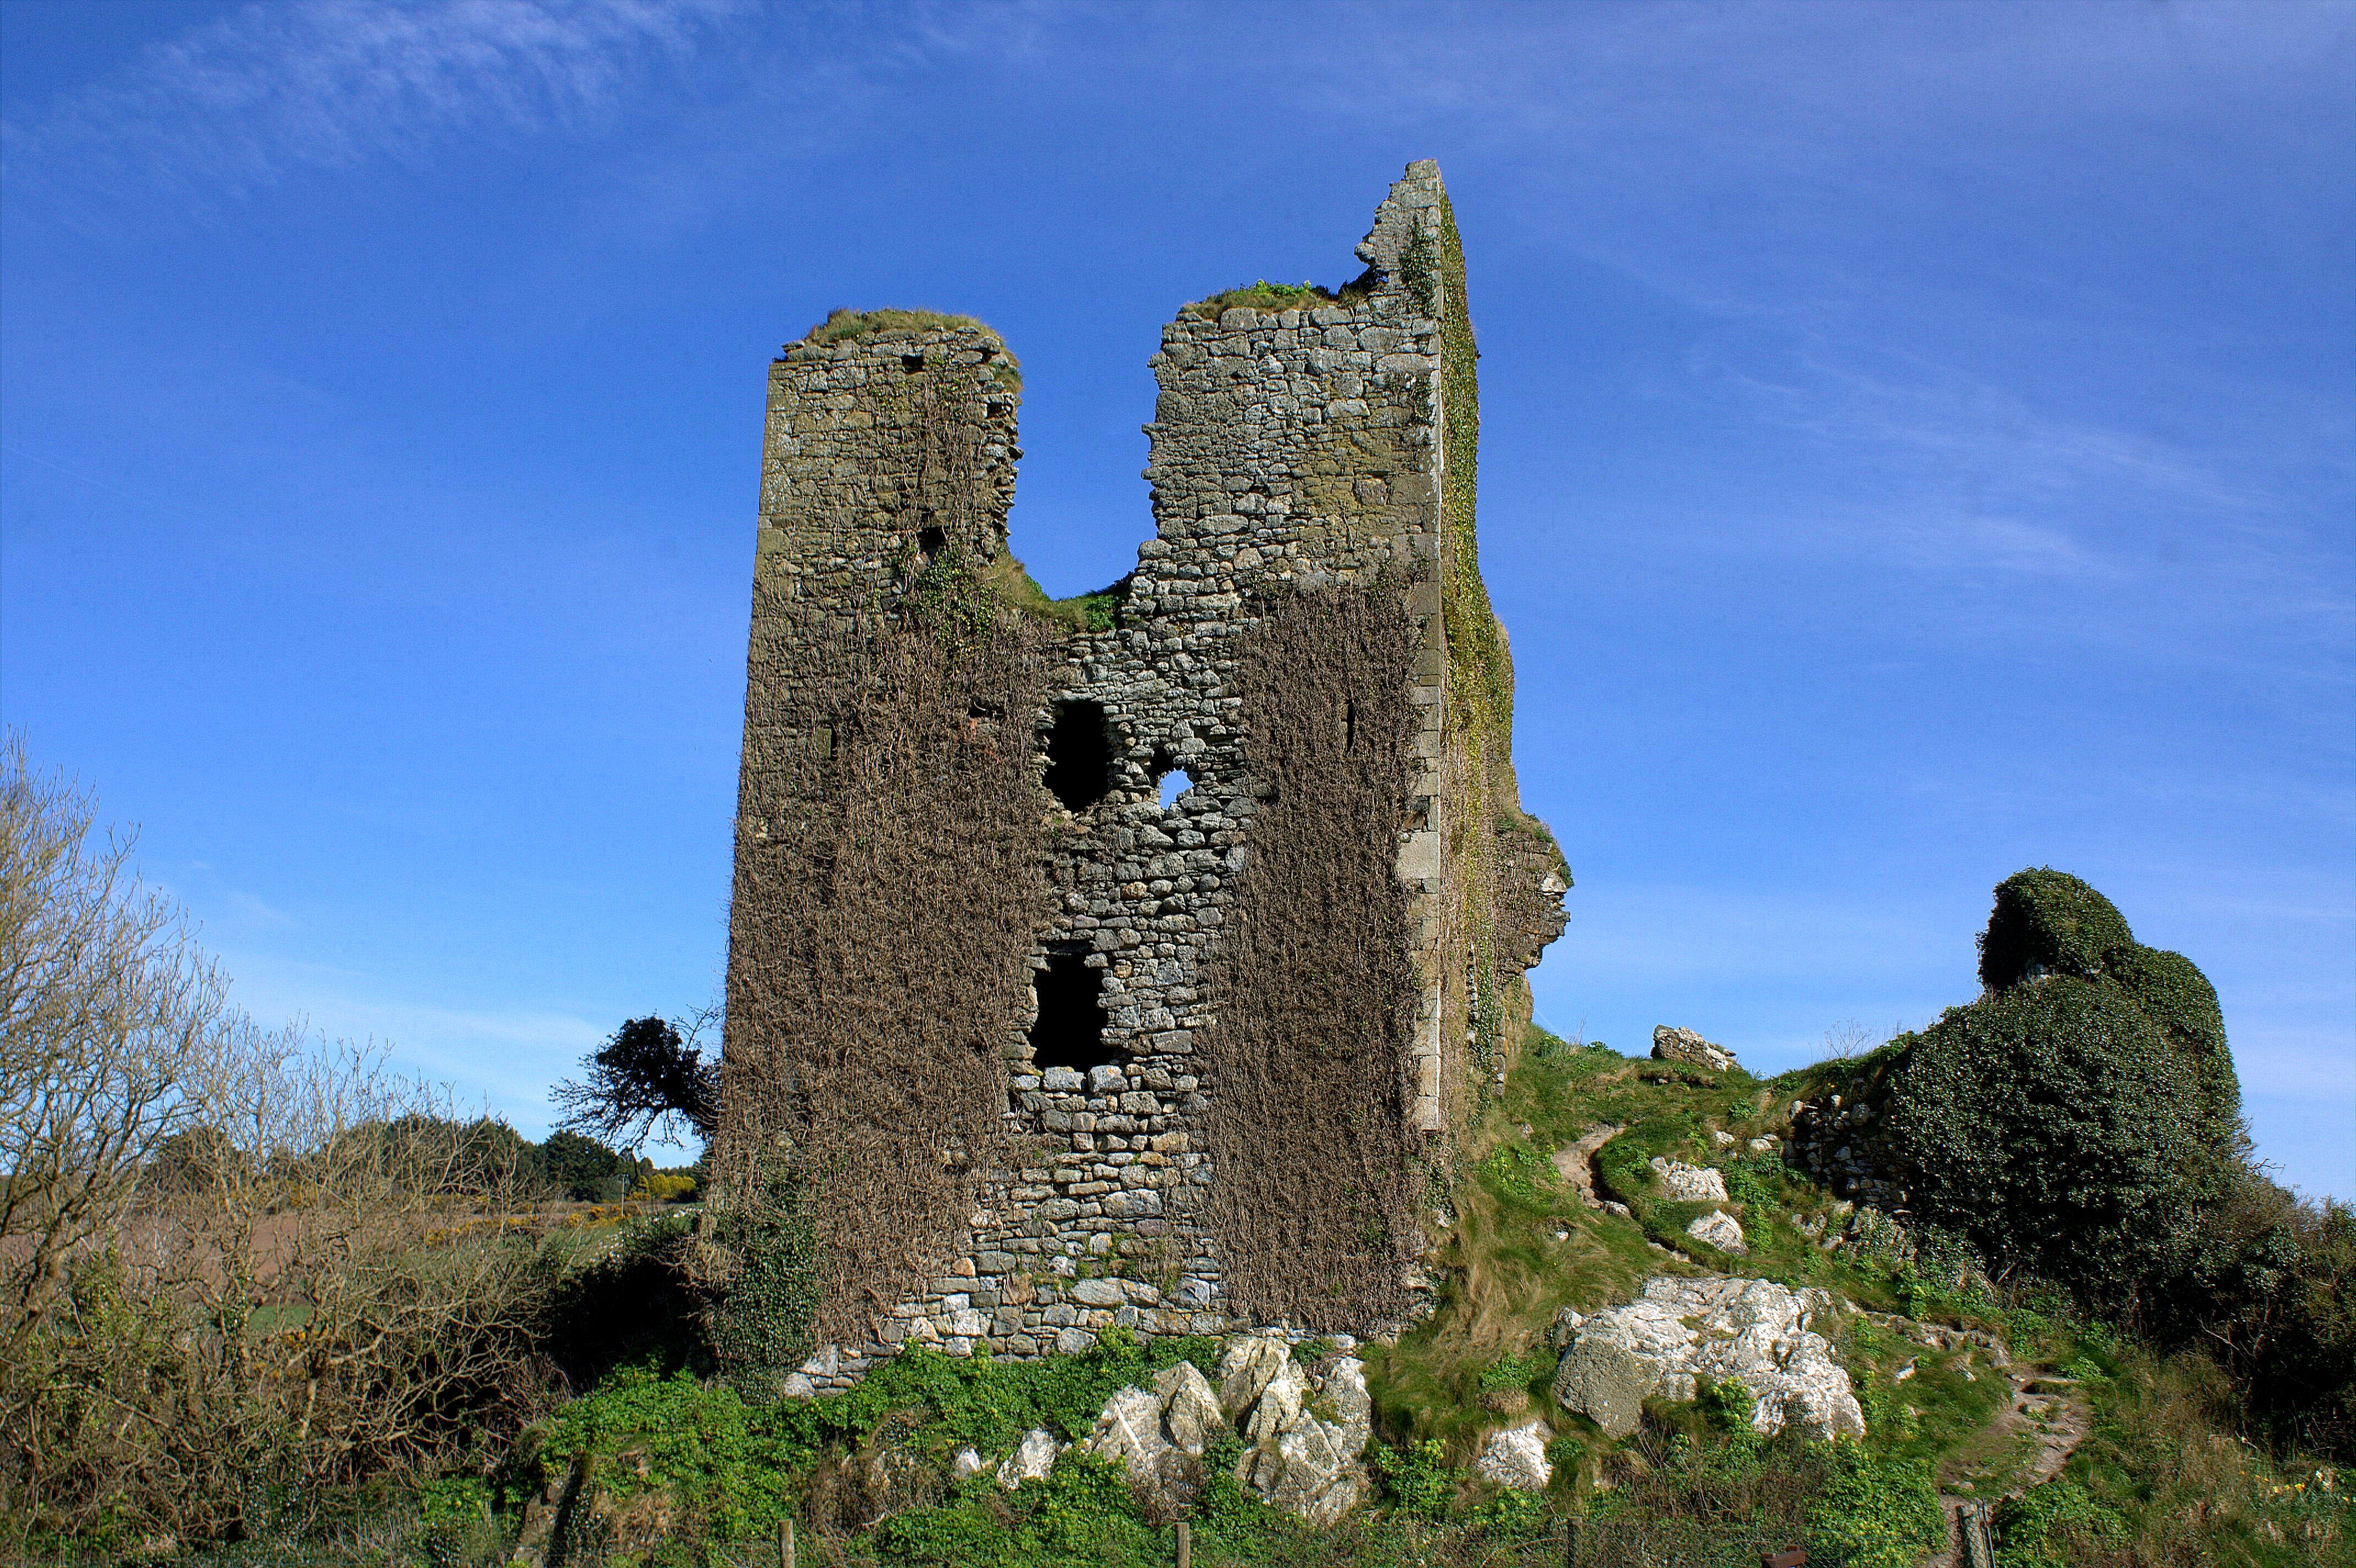 site of CastleCastle, unclassified · 2.5 mi
 Bishopstown WoodForest · 5.4 mi
 Lady Louisa's WalkWalking route · 6.5 mi
 Ambrose Power MemorialMemorial · 6.6 mi
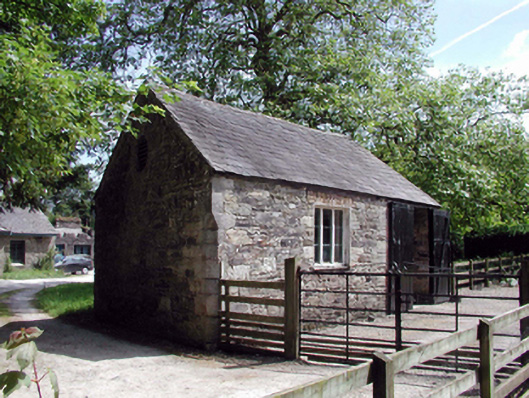 Lismore CastleOfficially recorded historic building · 6.8 mi
Other information
Photo: National Inventory of Architectural Heritage · Website use allowed for educational or private purposes with source credit