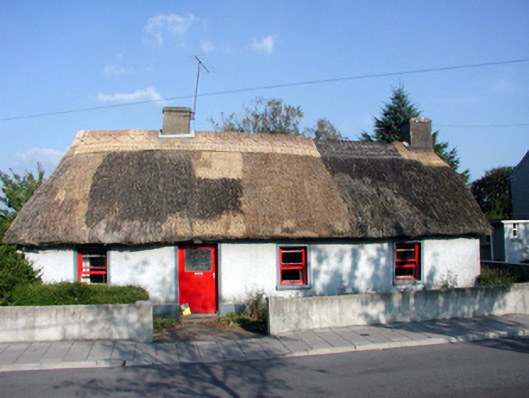
What is recorded here
Detached four-bay single-storey thatched cottage, c.1850, possibly originally three-bay single-storey on an L-shaped plan retaining early fenestration with two-bay single-storey return to north-east. Part reroofed, c.1950. Hipped and pitched roof with reed and straw thatch in English style having rope work to ridge, and rendered chimney stacks. Pitched roof to return with painted replacement corrugated-iron, c.1950, iron ridge tiles, and square rooflight. Painted roughcast wall to front (south-west) elevation with slight batter, and painted rendered walls to remainder. Square-headed window openings with stone sills, rendered surrounds, and 1/1 timber sash windows. Square-headed door opening with rendered surround, and replacement glazed tongue-and-groove timber panelled door, c.1975. Set back from line of road with unpainted rendered boundary wall to front.
A picturesque, modest-scale cottage forming an integral component of the vernacular heritage of County Waterford, as identified by attributes including the construction in locally-sourced materials, the slight batter to the walls, the informal arrangement to the openings, and the thatched roof. Well maintained, the cottage presents an early aspect, with important salient features and materials intact, and contributes significantly to the quality of the street scene.
This does not grant access. Most recorded buildings are privately owned; view them only from public ground unless the owner allows entry.
Places near here
 Catholic Church of Our Lady of the Assumptionchurch/chapel · 73 yd
 Cross in Aglish (decies Within Drum By.)Cross · 258 yd
 outbuildingoutbuilding · 308 yd
 Embanked enclosureFairy fort / earthen ringfort · 1241 yd
 Dromore WoodWood · 1698 yd
 Dromona HillMountain / peak · 2.0 mi
 CastleCastle, tower house · 2.2 mi
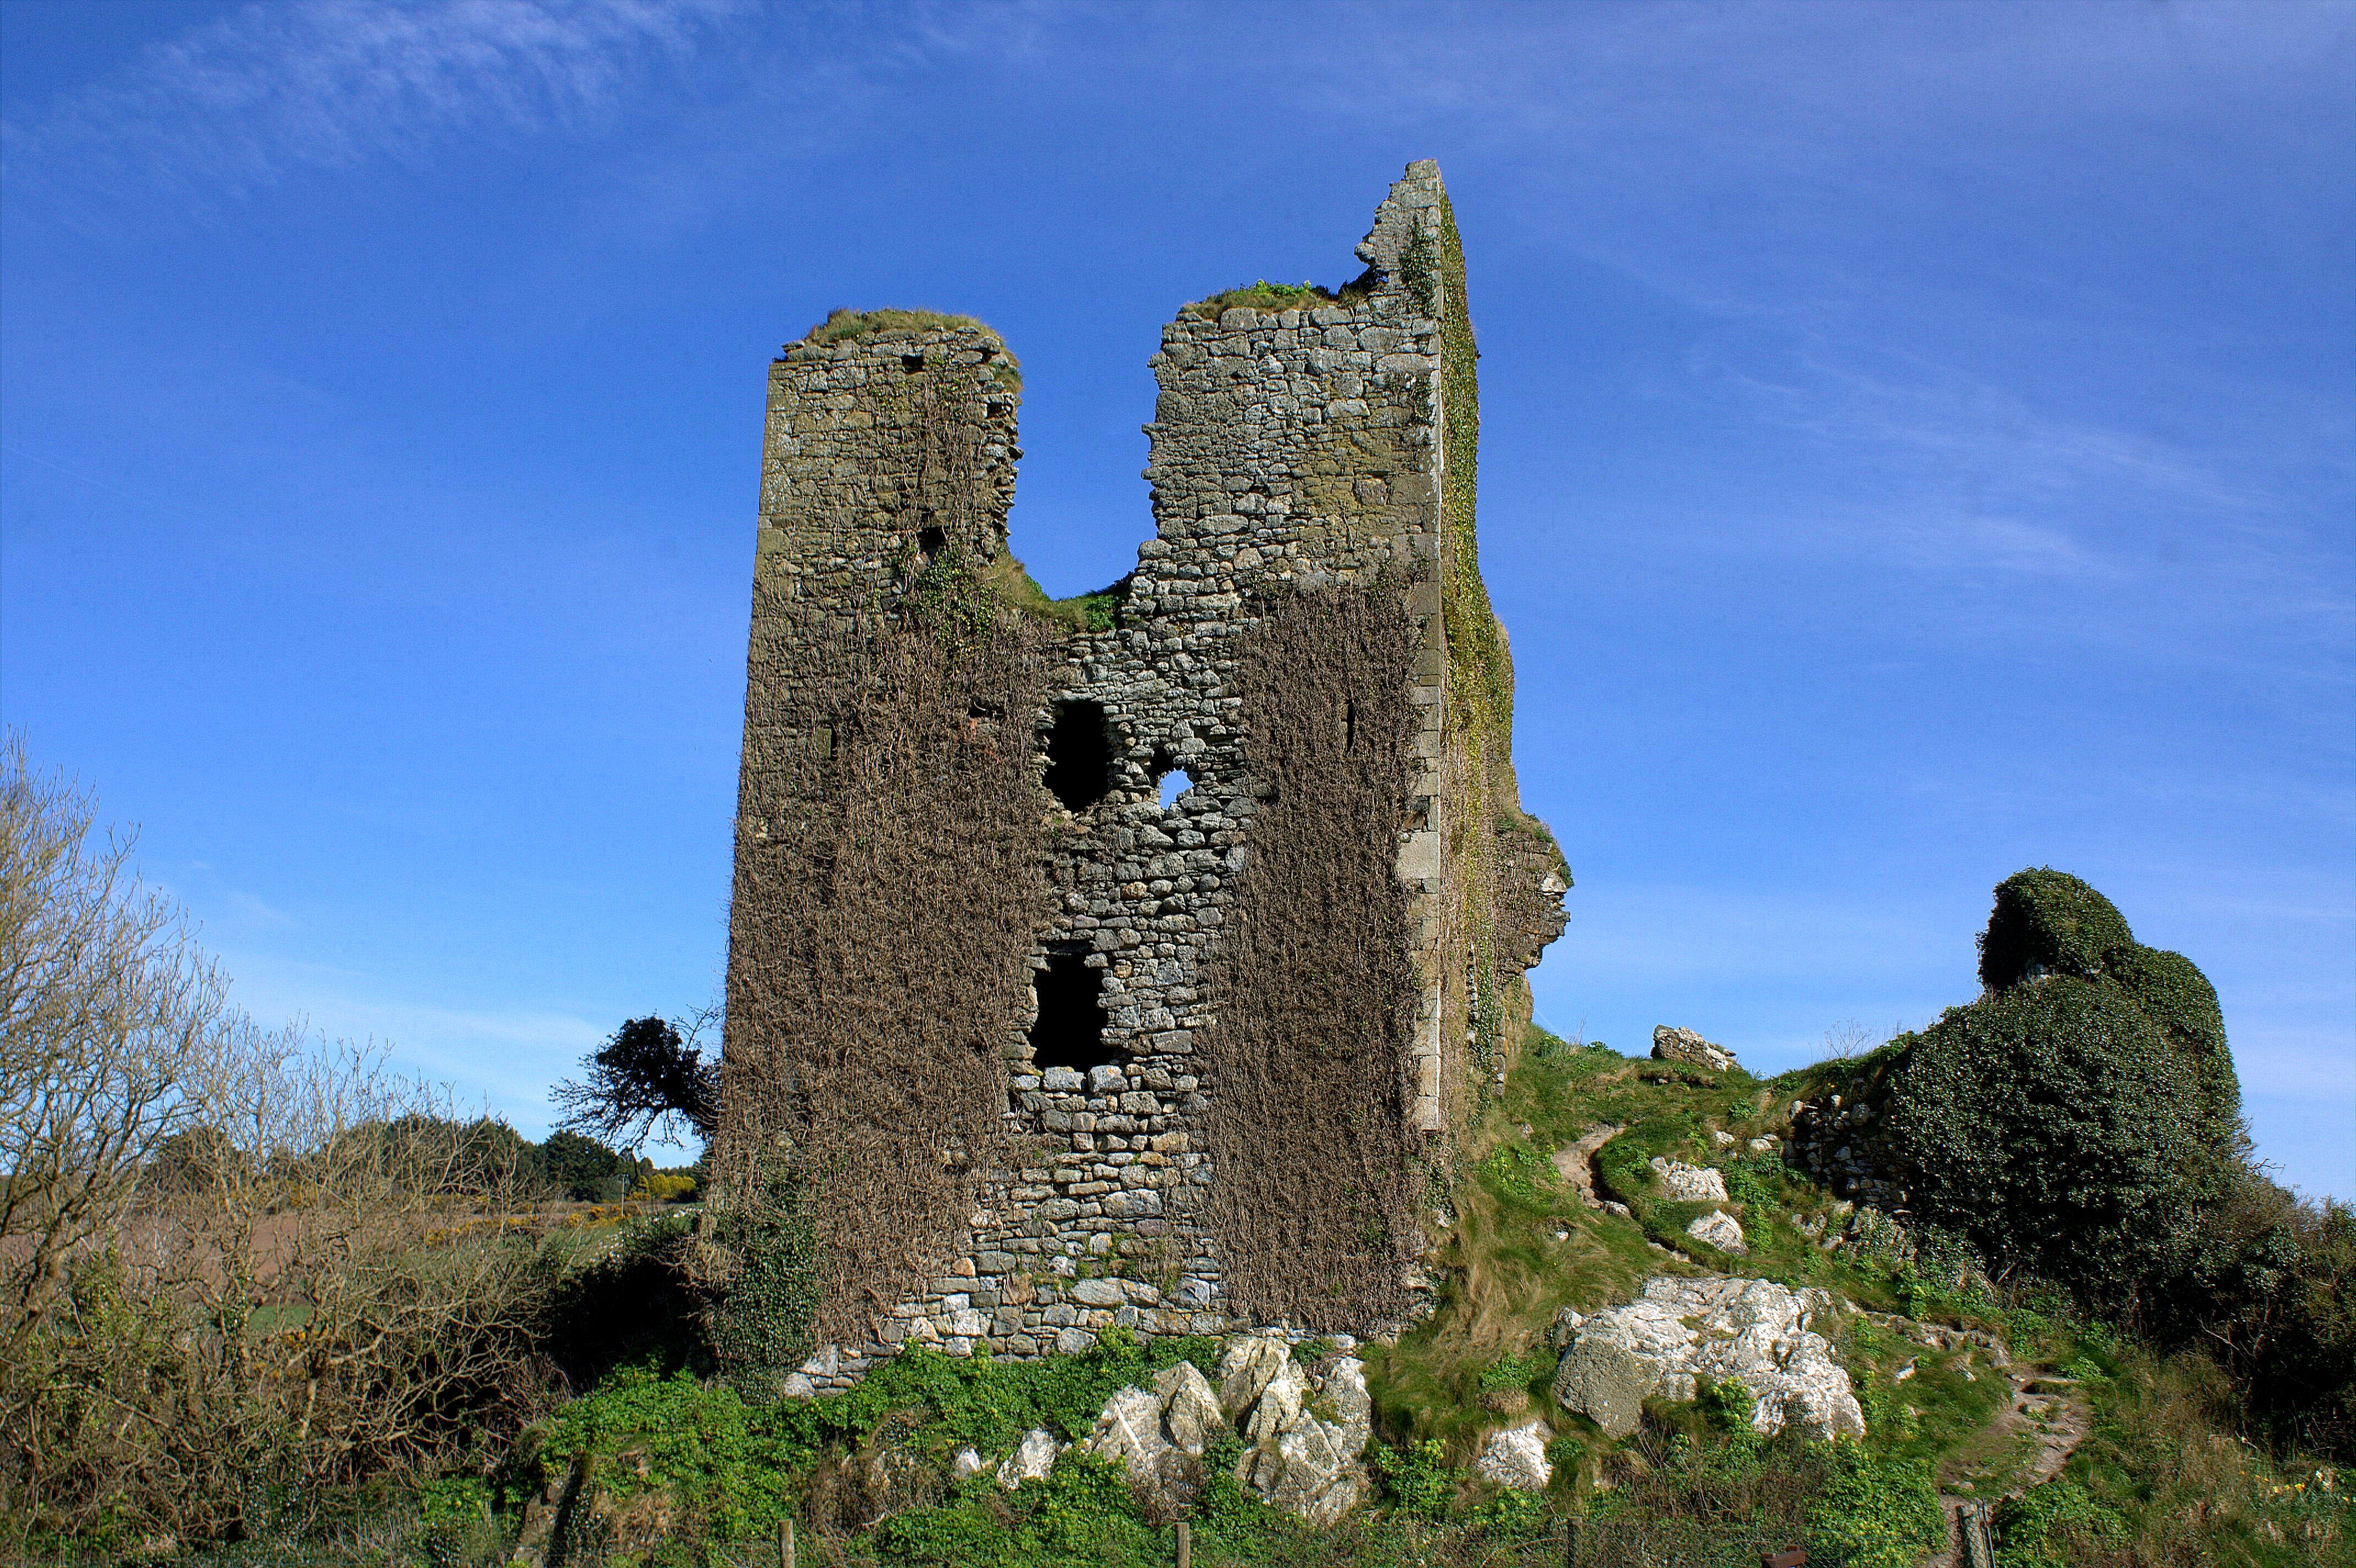 site of CastleCastle, unclassified · 2.5 mi
 Bishopstown WoodForest · 5.3 mi
 Lady Louisa's WalkWalking route · 6.5 mi
 Ambrose Power MemorialMemorial · 6.5 mi
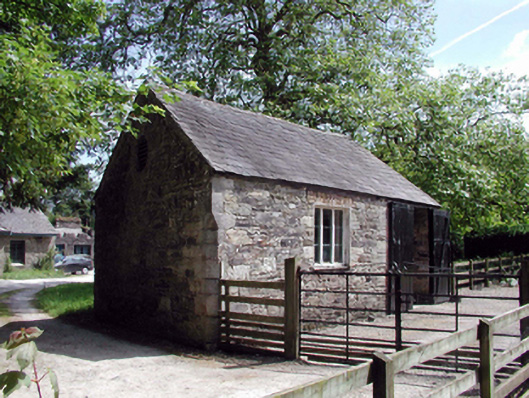 Lismore CastleOfficially recorded historic building · 6.7 mi
Other information
Photo: National Inventory of Architectural Heritage · Website use allowed for educational or private purposes with source credit