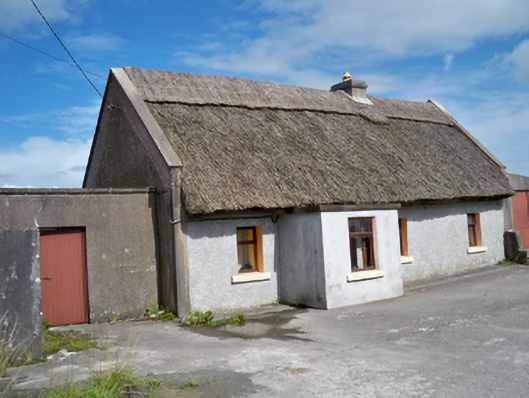
What is recorded here
Detached four-bay single-storey vernacular house, built c.1800, having flat-roofed entrance porch to front (south) elevation, single-bay outbuilding to west gable, single-bay garage to east gable. Pitched thatched roof having painted rendered chimneystack. Painted roughcast rendered walls having smooth rendered walls to porch and west gable. Square-headed window openings having painted sills with replacement timber windows. Square-headed door opening having replacement timber door. Outbuilding to west of site having pitched corrugated-iron roof with whitewashed rendered walls and square-headed openings with replacement fittings.
The low elevation and chimneystack, thick walls and small openings are typical of the vernacular tradition in Ireland. Once common throughout the countryside and small villages, thatched buildings have become increasingly rare, and the survival of this example is notable. The outbuildings are typical features which add context to the site.
This does not grant access. Most recorded buildings are privately owned; view them only from public ground unless the owner allows entry.
Places near here
 LisdooFairy fort / earthen ringfort · 356 yd
 Fulacht fia in BallynacourtyFulacht fia · 488 yd
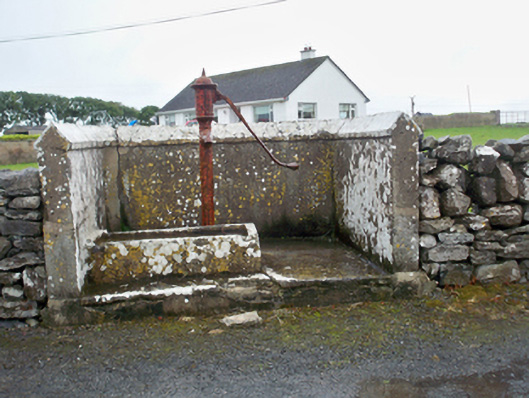 water pumpwater pump · 857 yd
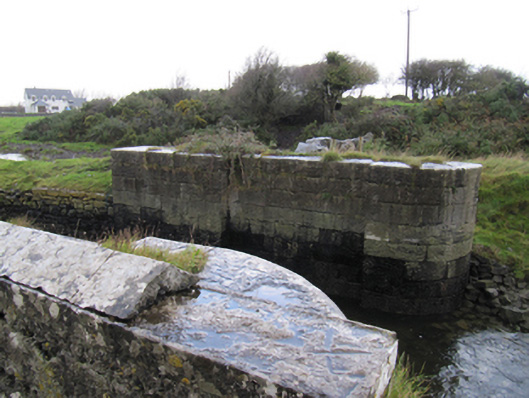 locklock · 1135 yd
 CastleCastle, unclassified · 1755 yd
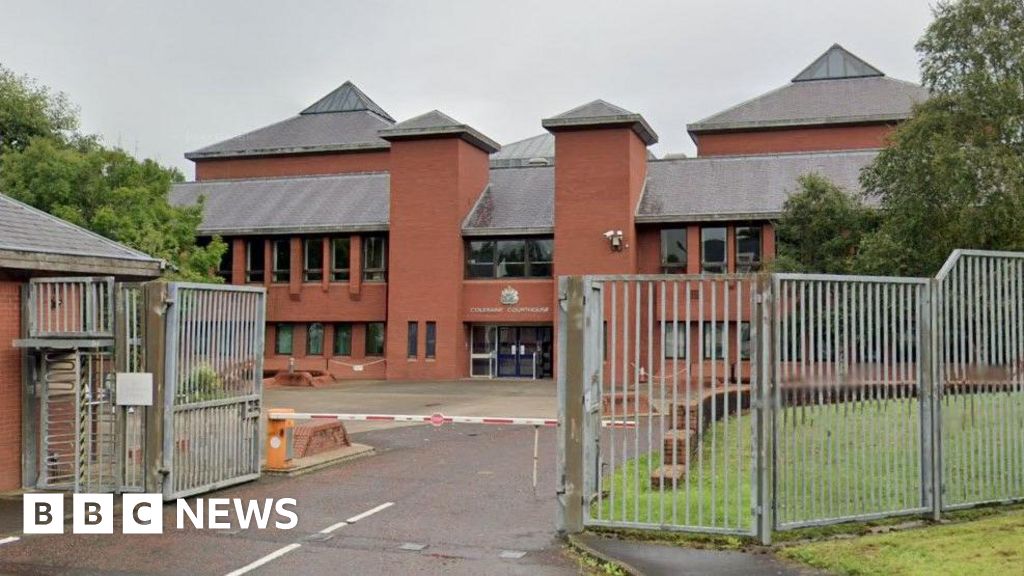 Ballynacourty Court (in ruins)Castle, hall-house · 1.2 mi
 MweenisharanIslet · 1.4 mi
 Drumacoo Monastic SiteHeritage attraction · 1.6 mi
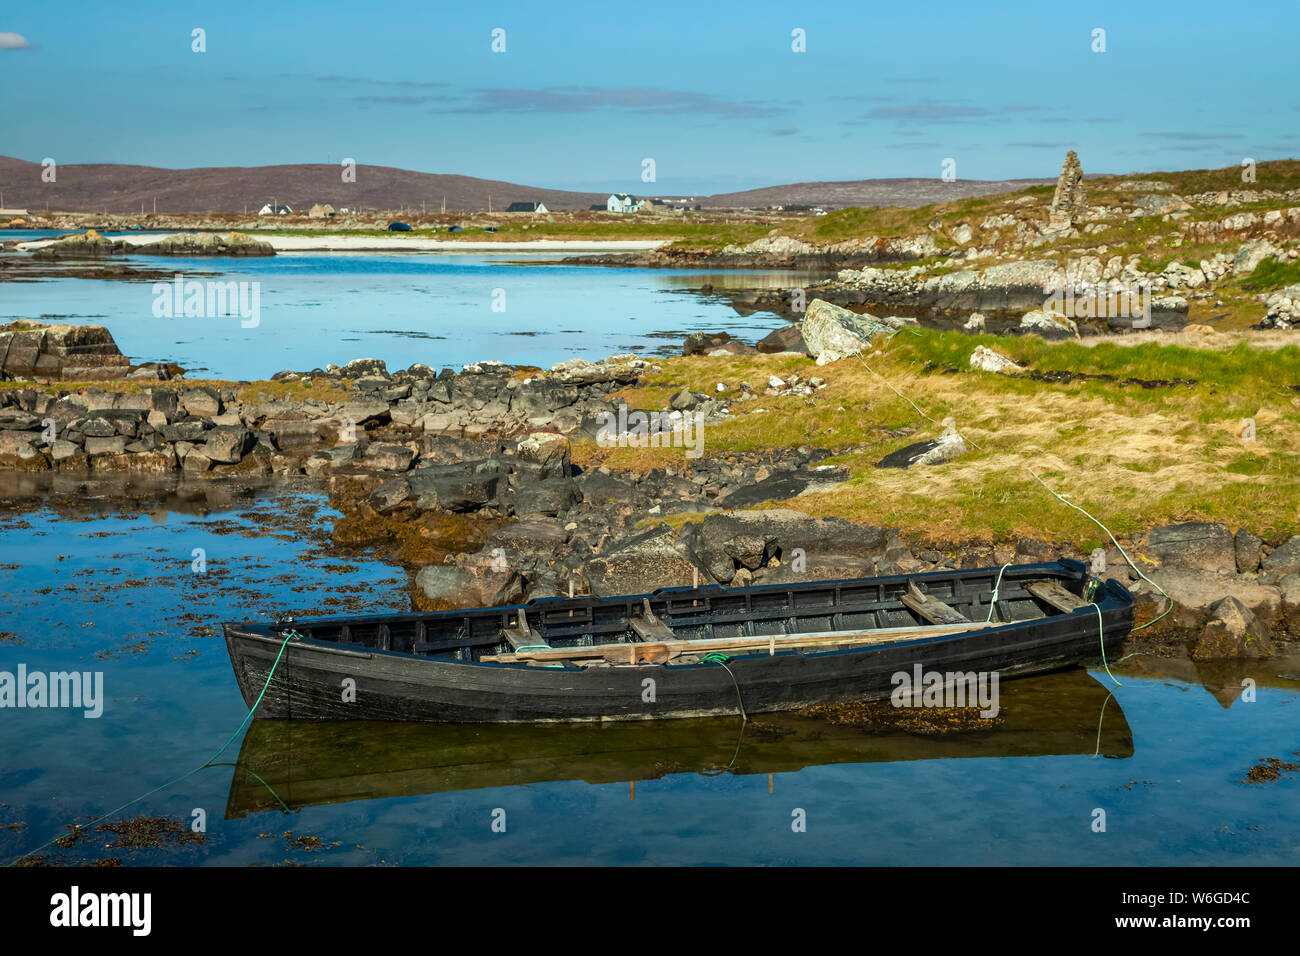 Mweenish PointHeadland · 2.0 mi
 Plumbtree FortArchaeological place · 2.1 mi
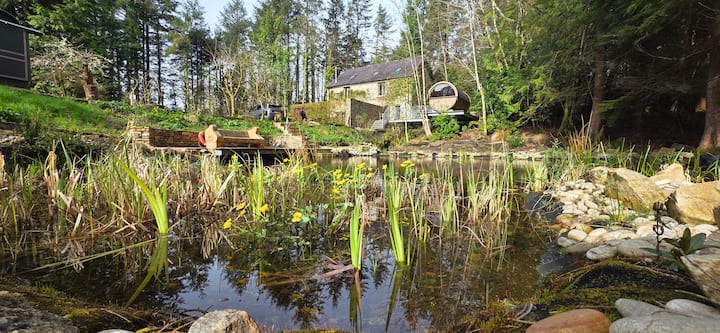 Loughaun WoodWood · 2.5 mi
 Fiddaun IslandIslet · 2.5 mi
Other information
Photo: National Inventory of Architectural Heritage · Website use allowed for educational or private purposes with source credit