
What is recorded here
Farmyard comprising three ranges of outbuildings, built c. 1720. Multiple-bay single-storey outbuilding to north-west range, multiple-bay two-storey outbuildings to north-east and south-east range. Pitched slate roofs, partially rendered rubble stone walls, and square-headed openings with timber fittings. Blocked elliptical-arched integral carriage arch to south-west range. Elliptical-arched rubble stone carriage arch with dressed stone voussoirs to north corner, having double-leaf wrought-iron gates.
The simple forms of these structures reflect their original utilitarian function. Enhanced by retention of roof slates and timber fittings. Provide context to, and make interesting small group with, Ballynacorra House.
This does not grant access. Most recorded buildings are privately owned; view them only from public ground unless the owner allows entry.
Places near here
 TumulusMound · 167 yd
 graveyard/cemeterygraveyard/cemetery · 176 yd
 MalthouseMaltings · 327 yd
 malt housemalt house · 422 yd
 Edward BransfieldMemorial · 647 yd
 Ballyannan (Bluebell) WoodsForest · 682 yd
 Castle Redmond (Site of)Castle, unclassified · 931 yd
 Noel Collins BridgeVisitor information · 1126 yd
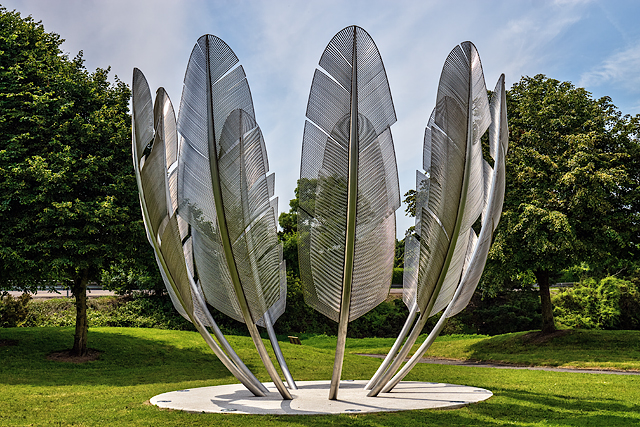 Kindred SpiritsMemorial · 1180 yd
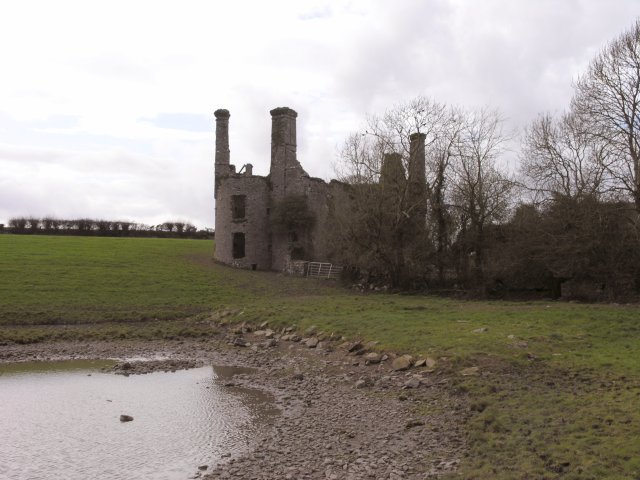 Ballyannan Castle (in Ruins)House, fortified house · 1560 yd
 Jameson Distillery MidletonHeritage attraction · 1.2 mi
 Tower WoodForest · 2.0 mi
Other information
Photo: National Inventory of Architectural Heritage · Website use allowed for educational or private purposes with source credit