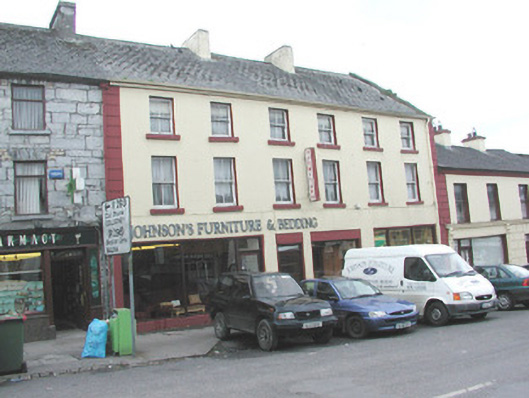
What is recorded here
Terraced six-bay three-storey rendered former houses, built c. 1860, now retail premises. Artificial slate roof, clay ridge tiles, concrete verge capping to north gable, painted smooth-rendered chimneystacks, half-round cast-iron gutters on eaves corbel course, cast-iron downpipe to north. Painted smooth-rendered ruled-and-lined walling, straight channel-jointed rendered quoins. Square-headed window openings to first and second floor, painted reveals, painted stone sills, painted two-over-two timber sash windows. Three square-headed display windows of varying sizes to ground floor c. 1970. Square-headed door opening to centre, painted timber half-glazed door, narrow plain-glazed overlight c. 1970. Street fronted on incline, lower two-storey building to north, continuous roofline to south.
This large shop premises may originally have been three terraced houses. It occupies a prominent position in the streetscape and retains sash windows at the upper floors of its plain painted rendered facade.
This does not grant access. Most recorded buildings are privately owned; view them only from public ground unless the owner allows entry.
Places near here
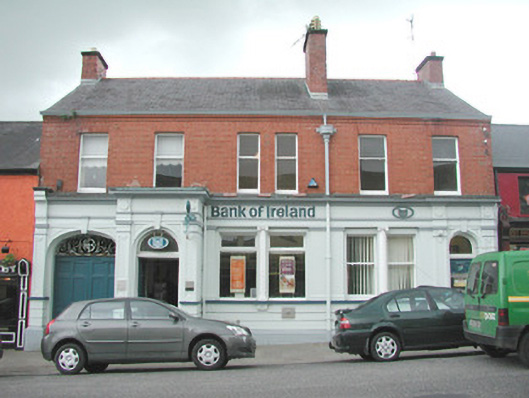 Bank of Irelandbank/financial institution · 31 yd
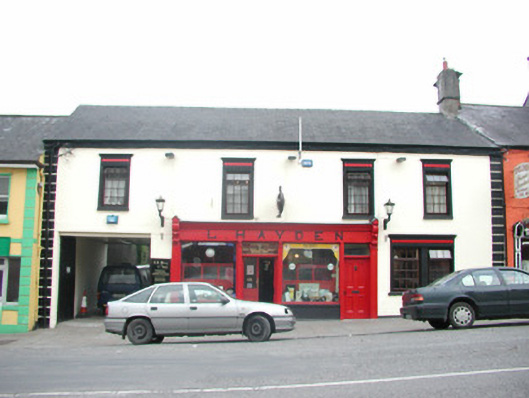 L. Haydenhouse · 34 yd
 Font (present location) in StoneparksFont (present location) · 217 yd
 Fighting 69th MonumentMonument · 282 yd
 Brother WalfridMemorial · 293 yd
 Ballymote CastleCastle · 330 yd
 RathdoonyCastle, motte · 1.1 mi
 ElderElder · 3.2 mi
 Caves of KeshCave · 3.4 mi
 Kesh CorannMountain / peak · 3.7 mi
 School CaveCave · 3.7 mi
 European ashEuropean ash · 3.7 mi
Other information
Photo: National Inventory of Architectural Heritage · Website use allowed for educational or private purposes with source credit