
What is recorded here
Detached three-bay single-storey gate lodge, built c.1830. Multiple lean-to additions to side (east) and rear (north). Hipped slate roof with rendered eaves course, red brick chimneystack and uPVC rainwater goods. Single pitch slate and corrugated-iron roofs to additions. Rendered walls with plinth. Pointed arch window openings having rendered sills and reveals to front (south) and side (west) elevations with historic multi-pane timber-framed pivoting windows. Square-headed window openings having render sills to rear elevation with timber and iron-framed casement windows to later additions with single two-over-two pane timber sliding sash window to rear elevation. Pointed arch door opening to front elevation having timber battened door with brass fittings and rendered stepped approach. Concrete block boundary walls with square-profile piers and wrought-iron gate to south.
A picturesque diminutive gate lodge which makes a delightful roadside addition. Features such as the pointed arch openings, timber windows and timber battened door add much to its character and charm. Built to serve Ballymartle House, it is an indicator of the former wealth and status of the demesne in the past.
This does not grant access. Most recorded buildings are privately owned; view them only from public ground unless the owner allows entry.
Places near here
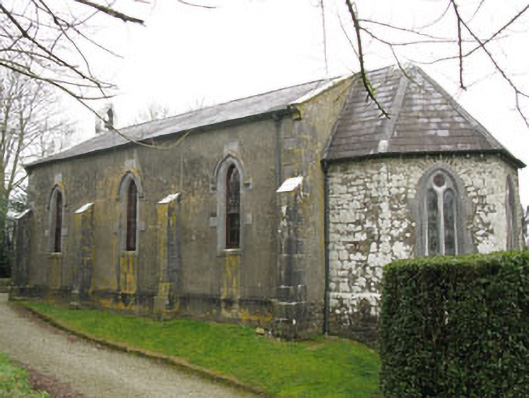 Ballymartle Churchchurch/chapel · 90 yd
 Church (in Ruins)Church · 90 yd
 Curra WoodForest · 1022 yd
 Altar RockMass-rock · 1218 yd
 IndicatedFairy fort / earthen ringfort · 1234 yd
 Sunday's WellSpring · 1698 yd
 Dinny Barry MemorialMemorial · 1712 yd
 Dooneen WoodsWood · 1.4 mi
 St Laitiarain's WellSpring · 1.6 mi
 Cullen Castle (Site of)Castle, unclassified · 2.0 mi
 Meadstown Castle (Site of)Castle, unclassified · 3.6 mi
 The Stone of DestinyMemorial · 4.1 mi
Other information
Photo: National Inventory of Architectural Heritage · Website use allowed for educational or private purposes with source credit