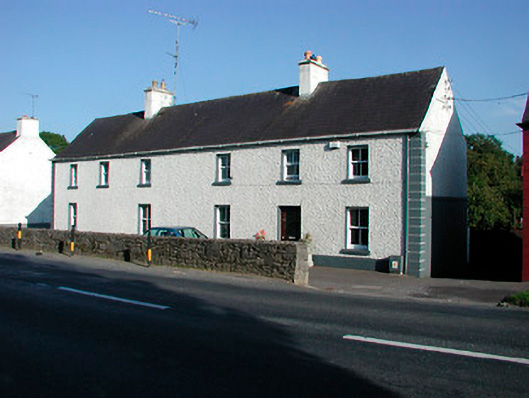
What is recorded here
Pair of semi-detached three-bay two-storey houses, built c.1840, now amalgamated into one property in single occupancy. Pitched natural slate roof and two rendered chimneystacks (above original entrances) with clay chimney pots. Pebbledashed walls over smooth rendered plinth with raised block quoins to either end. Square-headed window openings with rendered reveals, cut stone sills and two-over-two pane timber sliding sash windows. Square-headed doorcase to centre of house to southwest end with rendered reveals and glazed timber door, doorcase to northeast property now infilled. Set slightly back from road with rubble limestone to front (northwest). Located in a prominent position overlooking The Crescent in the centre of Tyrrellspass.
An attractive pair of mid nineteenth-century structures, which retain their early massing and most of their early fabric. These buildings are typical of the modest, almost vernacular, townhouses of the time and they contrast well with the mainly late-Georgian character of The Crescent, which these buildings overlook. These small-scale buildings make a positive contribution to the architectural heritage of Westmeath.
This does not grant access. Most recorded buildings are privately owned; view them only from public ground unless the owner allows entry.
Places near here
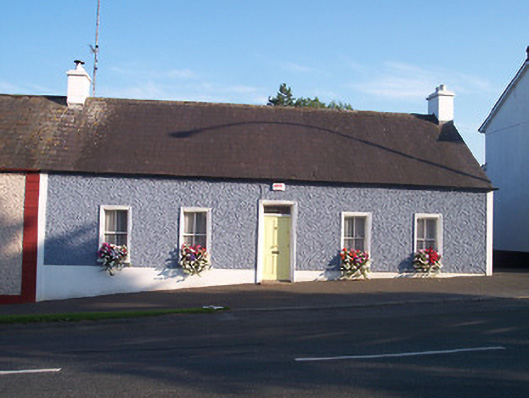 Cosy Cottagehouse · 36 yd
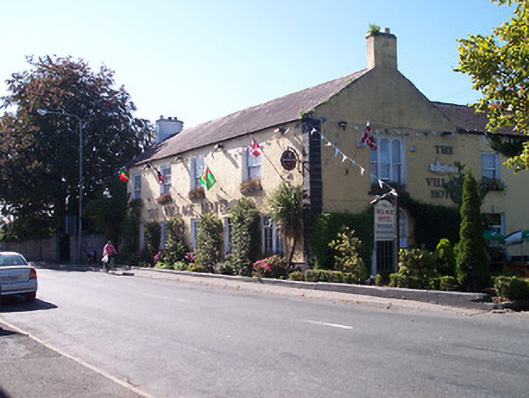 hotelhotel · 84 yd
 Tyrrellspass CastleCastle, tower house · 475 yd
 OutlinedHoly well · 631 yd
 Man-made underground passage in Guilford or DavidstownMan-made underground passage · 1137 yd
 CastleCastle, hall-house · 1.1 mi
 Ardan WoodWood · 3.3 mi
 Cruil HillMountain / peak · 3.8 mi
 Lackan HillMountain / peak · 4.0 mi
 Saint Clavin's WellSpring · 4.5 mi
 Croghan HillMountain / peak · 5.0 mi
 Finnrenashark Holy WellSpring · 5.1 mi
Other information
Photo: National Inventory of Architectural Heritage · Website use allowed for educational or private purposes with source credit