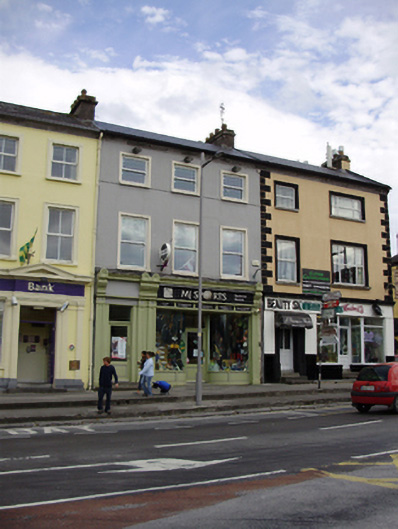
What is recorded here
Terraced three-bay three-storey house, built c.1810, with replacement timber shopfront to ground floor, and now also in use as shop. Pitched slate roof with rendered chimneystacks, and moulded limestone eaves course. Rendered walls having render plat band at top floor sill level. Square-headed window openings with render surrounds and replacement uPVC windows to upper floors. Timber shopfront evokes traditional examples and comprises fluted panelled pilasters with carved consoles, supporting fascia with moulded dentillated cornice, bowed display windows over panelled stall risers, flanking recessed glazed timber shop door with overlight. Glazed timber door to house with overlight and cut limestone steps.
This building forms part of the eastern street line of Market Square and is a simply proportioned building enhanced by the subtle render details to the upper floors. The shopfront, though recent, is a good modern evocation of a traditional shopfront. The separate entrance to the house proper is typical of Irish towns.
This does not grant access. Most recorded buildings are privately owned; view them only from public ground unless the owner allows entry.
Places near here
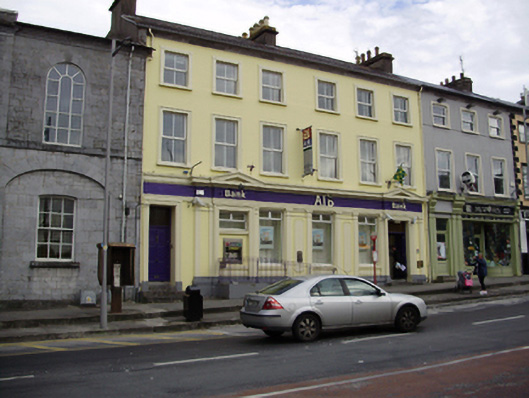 Allied Irish Bankhouse · 12 yd
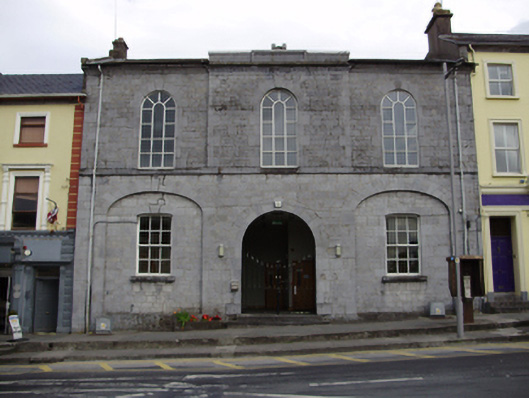 Gort Courthousecourt house · 29 yd
 Cavalry Bks on Site of Gort CastleCastle, unclassified · 109 yd
 Tobermacduagh or Cloghannanack WellHoly well · 815 yd
 Man-made underground passage in BallylennanMan-made underground passage · 1276 yd
 Holm OakHolm Oak · 1.7 mi
 Kiltartan Castle (in ruins)Castle, Anglo-Norman masonry castle · 1.7 mi
 Coole ParkWood · 1.9 mi
 Castle IslandIsland · 2.5 mi
 Holly IslandIslet · 2.8 mi
 Kilmacduagh Monastic SiteVisitor information · 3.1 mi
 Kilmacduagh MonasteryHeritage attraction · 3.1 mi
Other information
Photo: National Inventory of Architectural Heritage · Website use allowed for educational or private purposes with source credit