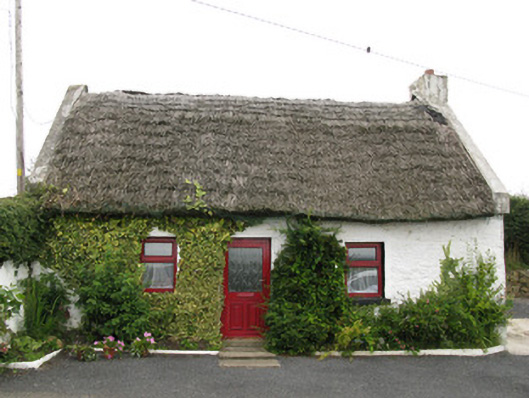
What is recorded here
Detached three-bay single-storey thatched house, built c. 1800, having single-bay single-storey extension to rear (north). Pitched thatched roof with rendered chimneystack and render gable copings. Corrugated-iron lean-to roof to extension. White washed rubble stone walls having rendered walls to side (east) and rear elevations. Square-headed window openings with render sills throughout having timber casement windows. Square-headed door openings having glazed timber doors to front and rear elevations. Two-bay single-storey outbuilding to east of house with single-pitched corrugated-iron roof. Dry rubble stone boundary walls with rubble stone coping.
Located beside the road, this attractive thatched cottage forms an important part of the local architectural heritage. Despite some modernisation, the sympathetic use of materials including timber casement windows and a glazed timber door soften the affect of the alterations. Thatched houses, once a common feature within the rural landscape, are becoming an increasingly rare feature of the Irish rural landscape. The inclusion of traditional dry stone walling complements the historic character of this pleasing building.
This does not grant access. Most recorded buildings are privately owned; view them only from public ground unless the owner allows entry.
Places near here
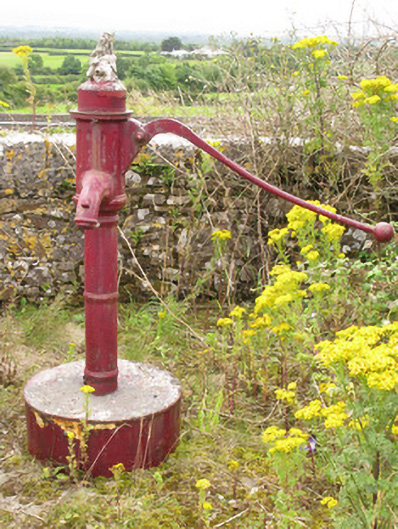 water pumpwater pump · 114 yd
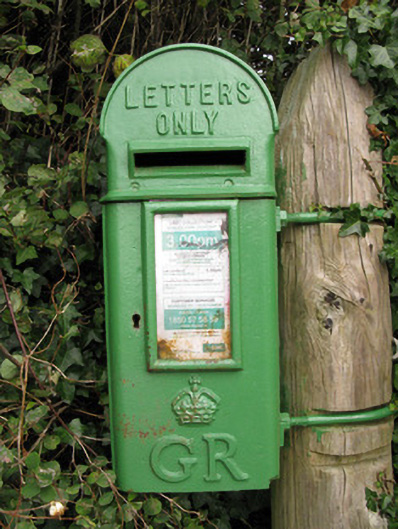 post boxpost box · 197 yd
 Parknaraby FortArchaeological place · 1703 yd
 Enclosure in Ballyteige UpperEnclosure · 1.0 mi
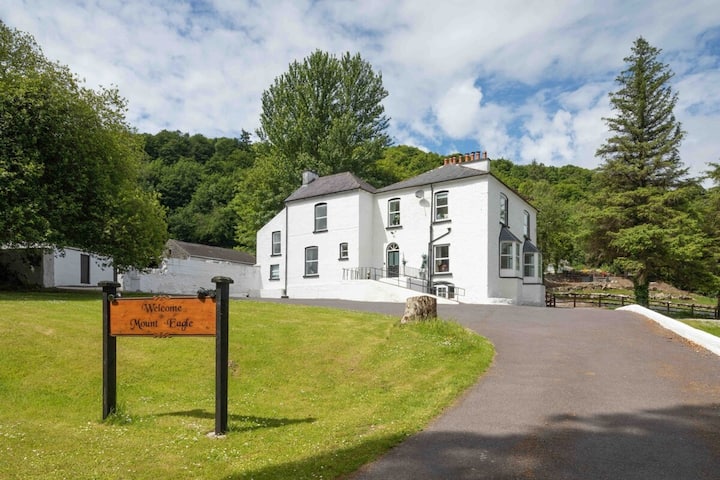 Eagle Mount MoteCastle, motte · 1.3 mi
 Bruree Castle Lower (in ruins)Castle, Anglo-Norman masonry castle · 1.6 mi
 Saint Derivla's WellSpring · 3.8 mi
 Holy Cross CemeteryGraveyard · 4.6 mi
 Our Lady's WellSpring · 4.9 mi
 KnockfeerinaMountain / peak · 6.0 mi
 Famine stoneMemorial · 6.5 mi
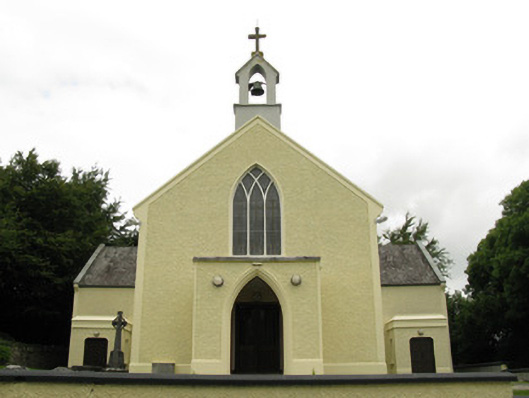 Saint Munchin's Catholic Churchchurch/chapel · 374 yd
Other information
Photo: National Inventory of Architectural Heritage · Website use allowed for educational or private purposes with source credit