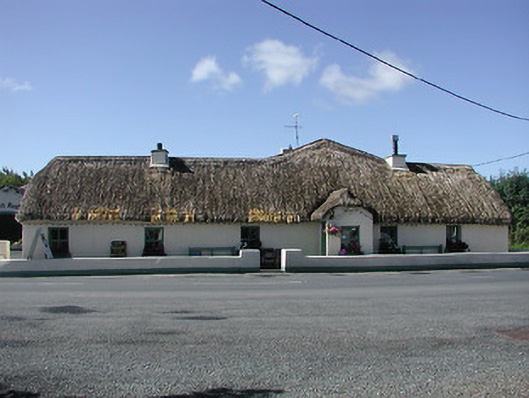
What is recorded here
Detached six-bay single-storey house, built c.1800. Now in use as public house, with half-hipped porch to front and lean-to extension to rear, and five-bay single and two-storey addition to form L-plan. Half-hipped straw thatched roof to original block, with rendered chimneystacks. Mansard and pitched artificial slate roofs and rendered chimneystacks to addition. Rendered walls with square-headed openings having replacement timber windows and stone sills. Timber battened doors. Five-bay single-storey outbuilding to southwest, now in use as restaurant and other outbuildings to southeast, all having pitched artificial slate roofs, rendered walls and square-headed and segmental-arch openings. Low rendered boundary walls to site.
This building occupies an important site at the crossroads in Ballycommon Village. The squat, long appearance and the thatched roof are its key features of interest.
This does not grant access. Most recorded buildings are privately owned; view them only from public ground unless the owner allows entry.
Places near here
 Saint Mary's Catholic Churchchurch/chapel · 617 yd
 Church, (Site of) ChurchChurch · 798 yd
 mill (water)mill (water) · 1196 yd
 Castle (in ruins)Castle, tower house · 1276 yd
 Richmond Ho.House, fortified house · 1.0 mi
 Enclosure in AnnaghbegEnclosure · 1.4 mi
 Knigh HillMountain / peak · 2.5 mi
 Nenagh Heritage CentreMuseum · 2.6 mi
 Blessed WellNature reserve · 2.6 mi
 Old BarracksHeritage attraction · 2.7 mi
 Hazel PointHeadland · 3.3 mi
 Youghal BayBay · 3.4 mi
Other information
Photo: National Inventory of Architectural Heritage · Website use allowed for educational or private purposes with source credit