What is recorded here
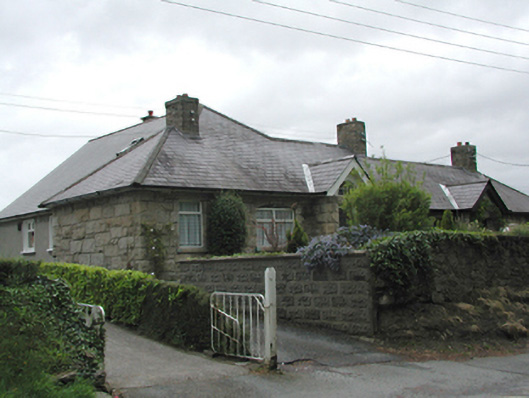
Semi-detached four-bay single-storey house, c.1905. Random coursed squared granite walls. Replacement windows. Gabled projecting granite porch with semi-circular fanlight. Hipped slate roof with brick chimney stacks. Single-storey extension with high hipped roof to rere.
The common palette of materials, the subtle variations of features such as opening profiles and roof types, and the informal arrangement of the semi-detached pairs along this picturesque country road combine to create a most attractive group of early twentieth-century local authority houses. This house retains its original proportions and some materials despite partial refurbishment and extension.
This does not grant access. Most recorded buildings are privately owned; view them only from public ground unless the owner allows entry.
Places near here
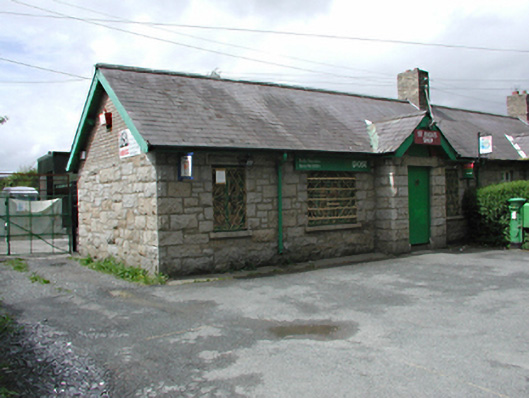 Ballyboden Post Office/St Enda's Shophouse · 238 yd
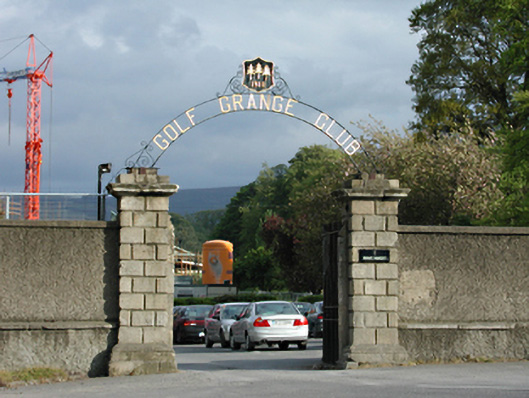 Grange Golf Clubdemesne walls/gates/railings · 306 yd
 ObeliskMemorial · 356 yd
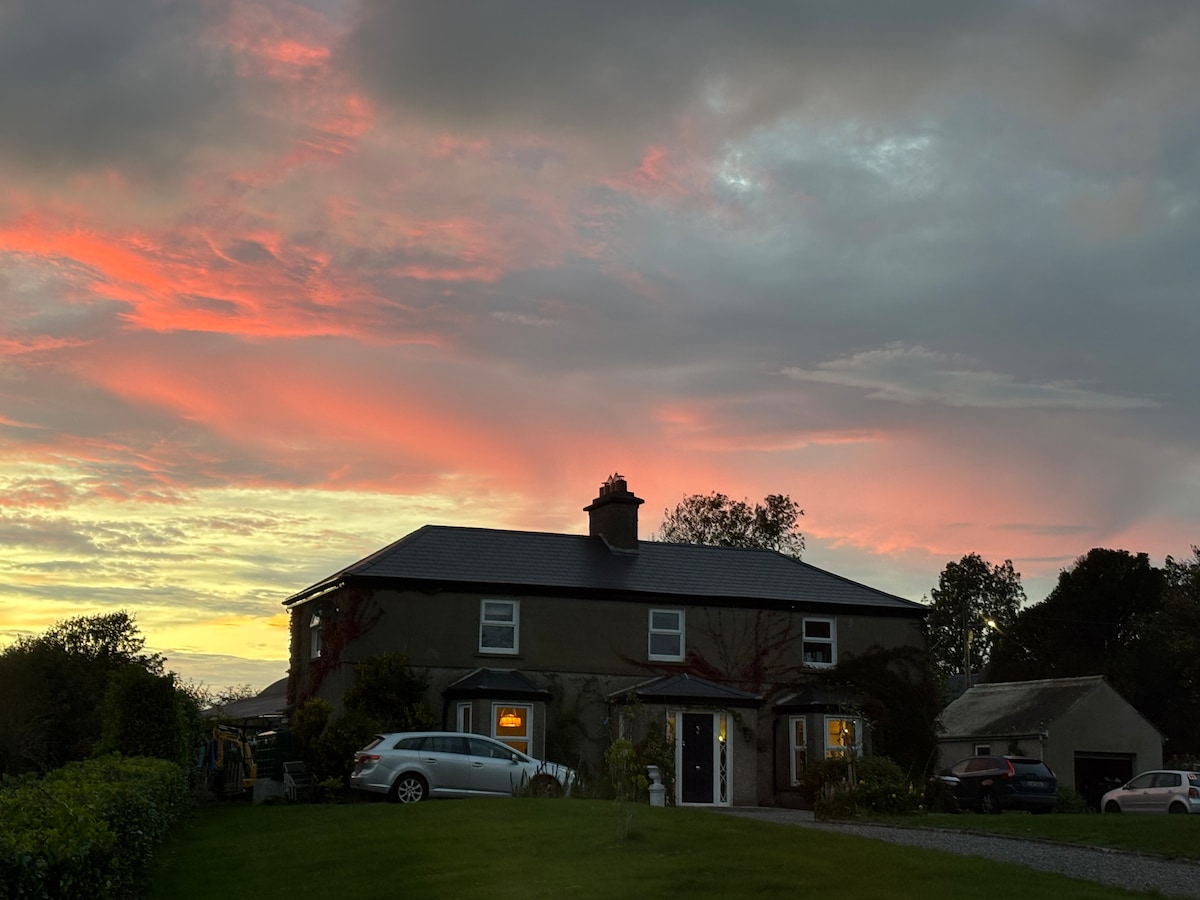 Nature RoomHeritage attraction · 465 yd
 WhitecliffVisitor information · 611 yd
 European YewEuropean Yew · 1082 yd
 Cross in KilmashogueCross · 1118 yd
 Start / End Point Wicklow WayVisitor information · 1172 yd
 Lebanon CedarLebanon Cedar · 1295 yd
 IndicatedMound · 1323 yd
 Flat cemetery in EdmondstownFlat cemetery · 1351 yd
 Fairy Tree HomeHeritage attraction · 1549 yd
Other information
Photo: National Inventory of Architectural Heritage · Website use allowed for educational or private purposes with source credit