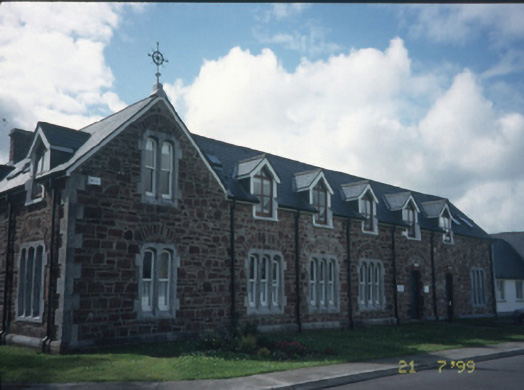
What is recorded here
Detached nine-bay two-storey former orphanage with seven-bay two-storey wing to rear, built 1866, now in use as convent. Projecting glazed porch. Pitched natural slate roof with squared rubble sandstone chimneystacks, rooflights, gabled dormers, metal rainwater goods and ashlar gable apex stones with wrought-iron cross finials. Squared red sandstone rubble walls with tooled ashlar limestone quoins and canted plinth course. Timber sliding sash windows in groups of two or three with moulded ashlar mullions having segmental-arched rubble stone relieving arches over. Timber replacement dormer windows. Glazed doors to porch. Timber matchboard door with dressed stone segmental arch above.
This does not grant access. Most recorded buildings are privately owned; view them only from public ground unless the owner allows entry.
Places near here
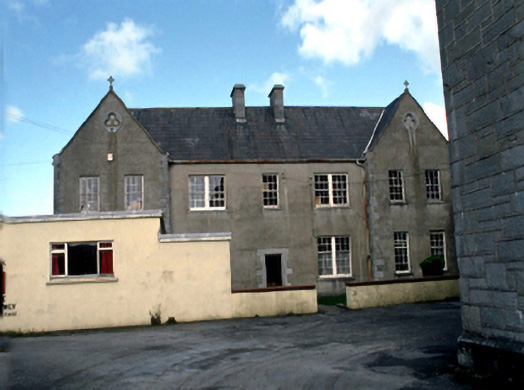 Saint John's Convent of Mercylaundry · 157 yd
 Castle MacallistrumCastle, unclassified · 183 yd
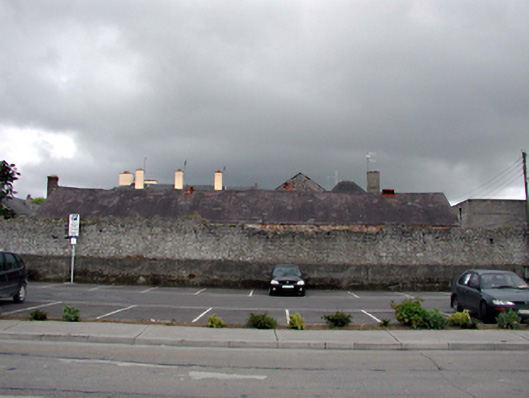 creamerycreamery · 276 yd
 Charles Kerins MonumentMonument · 593 yd
 John Hurley GalleryGallery · 753 yd
 CastleCastle, unclassified · 755 yd
 The DicemanMemorial · 758 yd
 The PikemanMemorial · 764 yd
 Kerry County MuseumMuseum · 966 yd
 Tralee Bay Wetlands Eco and Activity ParkNature reserve · 1423 yd
 LisroeArchaeological place · 1531 yd
 Sunday's WellSpring · 1.1 mi
Other information
Photo: National Inventory of Architectural Heritage · Website use allowed for educational or private purposes with source credit