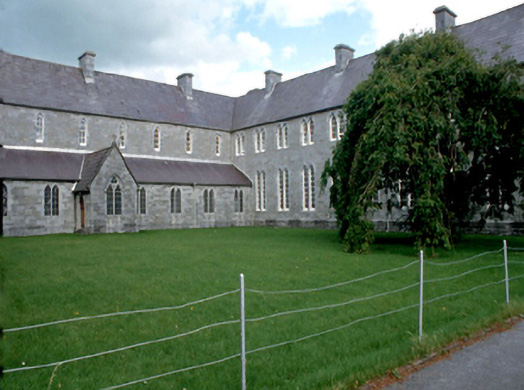
What is recorded here
Multiple-bay two-storey with attic accommodation convent, built c. 1860. Pitched and single-pitched natural slate roofs with snecked limestone chimneystacks and cast-iron rainwater goods. Snecked limestone ashlar walls. Timber matchboard single and double leaf doors with wrought-iron hinges having hood moulding above. Single and paired timber sliding sash windows in lancet and segmental-arched openings. Cast-metal fire escape. Limestone boundary walls. Single-storey outbuildings.
This does not grant access. Most recorded buildings are privately owned; view them only from public ground unless the owner allows entry.
Places near here
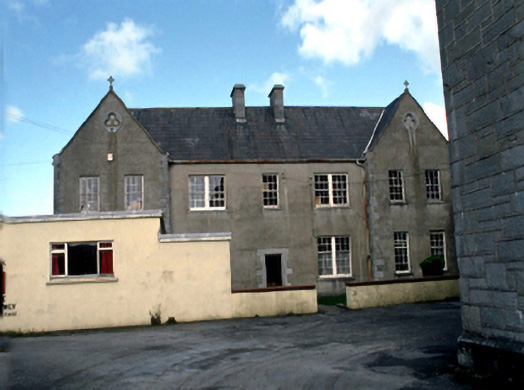 Saint John's Convent of Mercylaundry · 66 yd
 Castle MacallistrumCastle, unclassified · 266 yd
 Saint Anthony'shouse · 362 yd
 Charles Kerins MonumentMonument · 629 yd
 John Hurley GalleryGallery · 838 yd
 CastleCastle, unclassified · 841 yd
 The DicemanMemorial · 844 yd
 The PikemanMemorial · 849 yd
 Kerry County MuseumMuseum · 1041 yd
 Tralee Bay Wetlands Eco and Activity ParkNature reserve · 1453 yd
 LisroeArchaeological place · 1479 yd
 Sunday's WellSpring · 1.1 mi
Other information
Photo: National Inventory of Architectural Heritage · Website use allowed for educational or private purposes with source credit