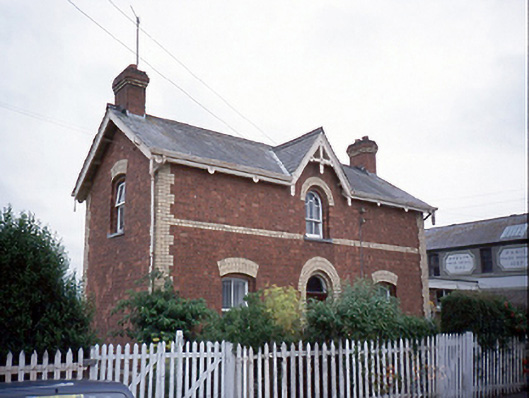
What is recorded here
Detached three-bay two-storey station master's house, c.1860, with gabled dormer over central bay. Single-storey extension to south-west gable, c.1960. ROOF: Double pitch; slate roof; with decorative carved timber barge boards, cast-iron rainwater; yellow brick cornice; brick chimneys stacks; terracotta pots. WALLS: Red brick English garden wall bond wall; yellow brick dressing and string course; yellow brick moulded coping to projecting red brick plinth course.OPENINGS:Yellow brick segmental headed windows chamfered limestone cills, stepped red brick soffits and reveals; 2/2 timber sashes with original glass; timber casements in places; front door has round headed yellow brick stepped surround; limestone door step; cylinder glass plain fanlight; reproduction panelled timber door; yellow brick round headed opening to first floor central bay, stepped reveals, chamfered sill, 3/3 round headed timber sash window.
This does not grant access. Most recorded buildings are privately owned; view them only from public ground unless the owner allows entry.
Places near here
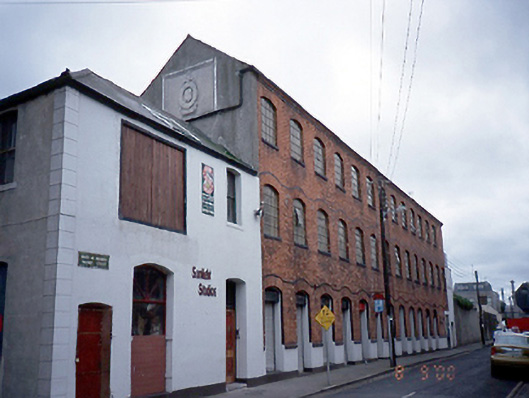 factoryfactory · 60 yd
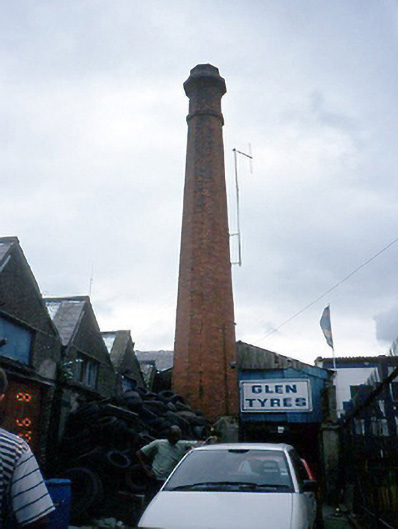 chimneychimney · 103 yd
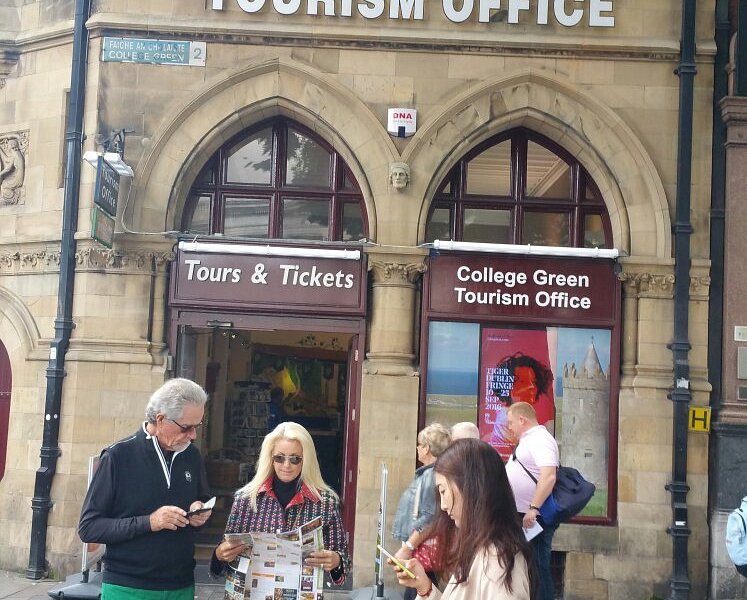 Balbriggan Tourist OfficeVisitor information · 350 yd
 Brick Yard, Brick FieldBrickworks · 404 yd
 Martello TowerMartello tower · 546 yd
 Bremore CastleCastle · 907 yd
 CastleHouse, fortified house · 912 yd
 Barn WoodWood · 1.3 mi
 Clonard SpringSpring · 1.5 mi
 Balrothery Heritage CentreMuseum · 1.7 mi
 New PlantationWood · 1.9 mi
 Flat cemetery in DarcystownFlat cemetery · 1.9 mi
Other information
Photo: National Inventory of Architectural Heritage · Website use allowed for educational or private purposes with source credit