
More pictures of this place


What is recorded here
The ordinary view hides the useful part of the story. Detached early Gothic Revival Church of Ireland church, built 1813, on a T-shaped plan comprising of three-bay nave transversed at third bay by single-bay transepts to east.
Detached early Gothic Revival Church of Ireland church, built 1813, on a T-shaped plan comprising of three-bay nave transversed at third bay by single-bay transepts to east. Two-stage square plan buttressed entrance clock tower with octagonal spire to west. In 1833 the church burnt and later rebuilt. Architects: William Welland; W. Gillespie added gallery & staircase.ROOF: Double pitched slate nave roof with clay ridge tiles; octagonal broch spire to tower; two subsidiary lean-to slate and limestone roofs and a felt covered flat roof, cast-iron rainwater goods. WALLS: Limestone plinth with coursed rubble limestone walls with dressed limestone quoins; rendered ruled and lined to east elevation & north transept; ashlar limestone buttressed tower with rendered crenellated parapet with crocketed sandstone finials with carved animal heads at the base sandstone octagonal spire. OPENINGS: Pointed arch windows with limestone hood mouldings; canted reveals & cills surrounding perpendicular Gothic cusped limestone tracery with leaded & stained glass pointed arch door opening with limestone hood moulding; voussoirs & a studded tongue & grooved timber doorleaf. INTERIOR: Exposed timber king post roof structure; comprising perpendicular tracery panels; cast-iron clustered columnettes support timber framed gallery above pointed arch entrance; access via tower with sandstone flagged floor & timber stairs with risers; nave & transepts with panelled wainscotting below cill level; clustered colonnettes flank each window opening; painted flagstone flooring with polychrome Gothic detailed tiles before raised altar.
Detached early Gothic Revival Church of Ireland church, built 1813, on a T-shaped plan comprising of three-bay nave transversed at third bay by single-bay transepts to east.
The story behind this place
Detached early Gothic Revival Church of Ireland church, built 1813, on a T-shaped plan comprising of three-bay nave transversed at third bay by single-bay transepts to east.
This does not grant access. Most recorded buildings are privately owned; view them only from public ground unless the owner allows entry.
Places near here
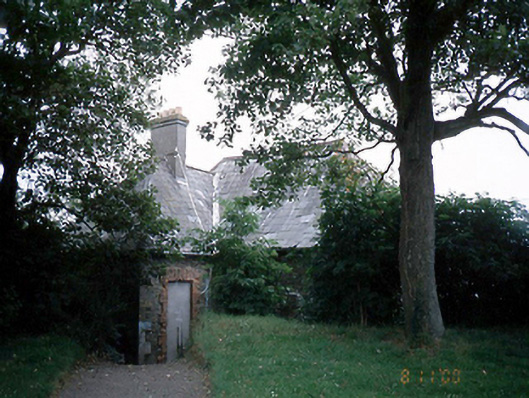 Saint George's Church (Balrothery)rectory/glebe/vicarage/curate's house · 32 yd
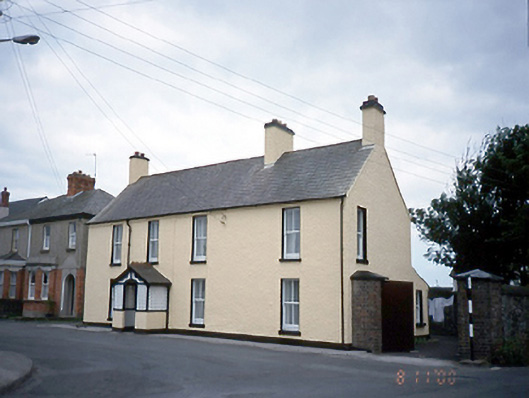 Croom Househouse · 77 yd
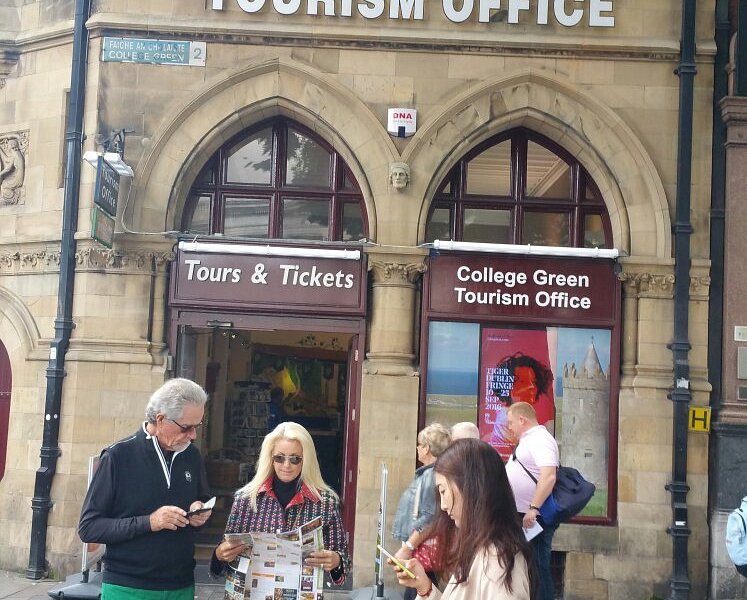 Balbriggan Tourist OfficeVisitor information · 262 yd
 Brick Yard, Brick FieldBrickworks · 707 yd
 Martello TowerMartello tower · 802 yd
 Bremore CastleCastle · 1216 yd
 CastleHouse, fortified house · 1220 yd
 Barn WoodWood · 1.1 mi
 Clonard SpringSpring · 1.6 mi
 Balrothery Heritage CentreMuseum · 1.7 mi
 New PlantationWood · 1.7 mi
 Ardgillan Castle and DemesneHeritage attraction · 1.7 mi
Other information
Photo: Pampuco · CC BY-SA 4.0