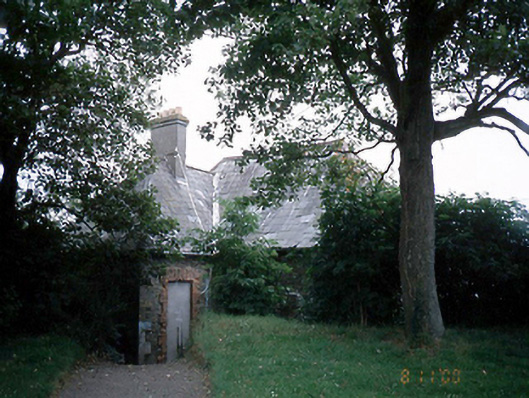
What is recorded here
Detached four-bay single-storey former curate's house, c.1820, with gable-fronted projecting porch, c.1880. Llimestone steps lead from church to house. Now derelict.ROOF: Large and small intersecting hipped roof with double pitched roof to porch; slate; terracotta roof ridge tiles; rendered chimney stack; clay pots. WALLS:Coursed limestone rubble; ashlar limestone quoins; porch has red brick walls laid in Flemish bond. OPENINGS: All openings are blocked up, and are square headed; all have early red brick dressed openings; some originally would have been blind as they are blocked up with coursed limestone rubble; windows have chamfered limestone cills with moulded yellow brick below. Windows on elevation facing track and porch window opening have pointed red brick arches.
This does not grant access. Most recorded buildings are privately owned; view them only from public ground unless the owner allows entry.
Places near here
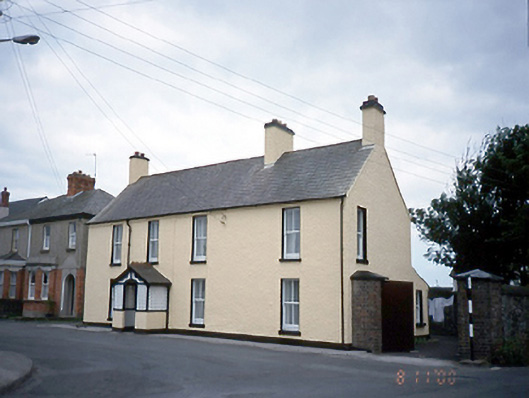 Croom Househouse · 88 yd
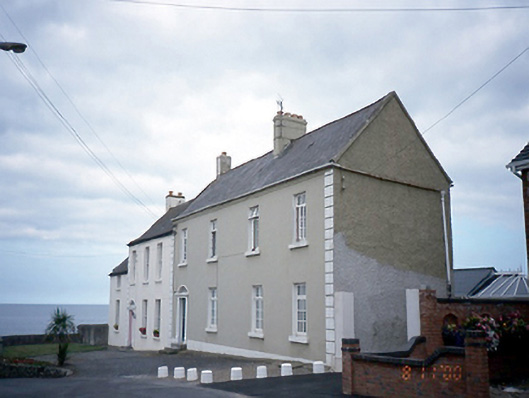 Maryville Househouse · 118 yd
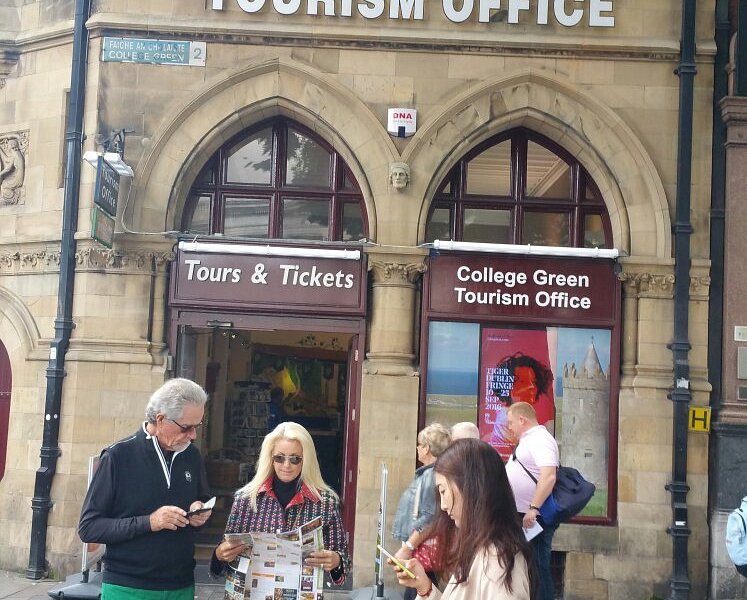 Balbriggan Tourist OfficeVisitor information · 274 yd
 Brick Yard, Brick FieldBrickworks · 679 yd
 Martello TowerMartello tower · 770 yd
 Bremore CastleCastle · 1188 yd
 CastleHouse, fortified house · 1192 yd
 Barn WoodWood · 1.1 mi
 Clonard SpringSpring · 1.6 mi
 Balrothery Heritage CentreMuseum · 1.7 mi
 New PlantationWood · 1.7 mi
 Ardgillan Castle and DemesneHeritage attraction · 1.8 mi
Other information
Photo: National Inventory of Architectural Heritage · Website use allowed for educational or private purposes with source credit