
What is recorded here
Detached two-bay single-storey gate lodge, built c.1865, with projecting single-bay single-storey porch to east. Extensively rebuilt and remodeled 1991. Pitched slate roof with overhanging eaves, decorative bargeboards and timber finials to gable ends. Pebbledashed walls over smooth rendered plinth. Square-headed window openings with tripartite window to north elevation with diamond pane glazing. Ogee-arched doorcase to north face of projecting porch with sheeted timber door. Located at entrance to Newcourt House in extensive landscaped grounds.
An attractive small gate lodge which retains its early form and character. Forms part of an interesting group of structures within the landscaped grounds of Newcourt House.
This does not grant access. Most recorded buildings are privately owned; view them only from public ground unless the owner allows entry.
Places near here
 Newcourtgates/railings/walls · 18 yd
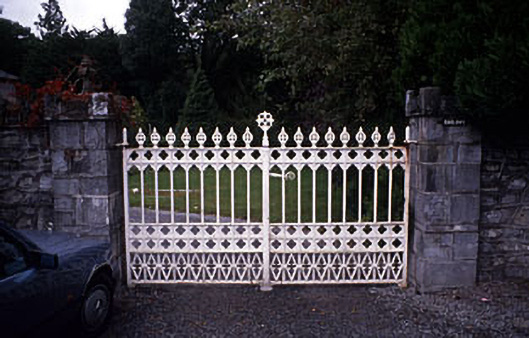 Oaklawngates/railings/walls · 69 yd
 Ancient WallTown defences · 770 yd
 1916 Centenery CommemorationMemorial · 807 yd
 Athlone Music MuseumMuseum · 828 yd
 WeirWeir, fish · 1080 yd
 Luan GalleryGallery · 1096 yd
 Historic Town - Athlone Castle & Church of St Peter and PaulVisitor information · 1140 yd
 CastleCastle, unclassified · 1223 yd
 Charlie's IslandIslet · 1345 yd
 Siege of Athlonesiege · 1499 yd
Other information
Photo: National Inventory of Architectural Heritage · Website use allowed for educational or private purposes with source credit