What is recorded here
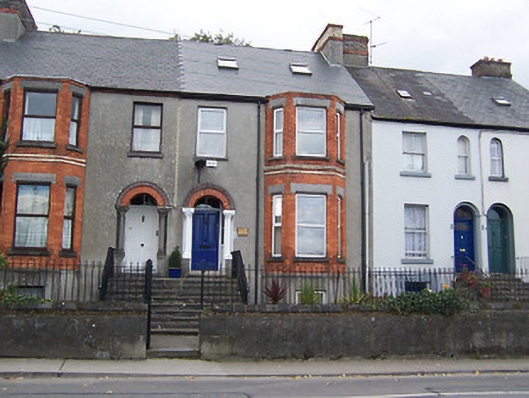
Terraced two-bay two-storey over basement house, built c.1890, with full-height canted bay window to north end. One of a pair with the building to south. Pitched slate roof with projecting brick eaves course and a rendered brick chimneystack with brick detailing to north end. Modern rooflights. Roughcast-rendered walls, red brick to canted bay with yellow brick string courses. Square-headed window openings with cut stone sills and replacement windows, limestone lintels to openings on canted bay. Square-headed doorcase with timber door, glazed surrounds and simple overlight inset in round-headed arch with moulded brick archivolt on cut limestone columns with carved limestone foliate capitals above. Flight of (shared) limestone steps flanked by metal railings to entrance front. Set back from road in own grounds with rendered boundary wall with cut stone coping and railings over to front.
An inventive late nineteenth-century house with some interesting brick detailing and a noteworthy doorcase of artistic merit. It survives with its character intact and forms and attractive pair with the building to the north. The contrast between the gray roughcast render and the decorative brick detailing creates and interesting visual effect. This house remains an attractive feature in an elevated location and makes a significant contribution to the streetscape.
This does not grant access. Most recorded buildings are privately owned; view them only from public ground unless the owner allows entry.
Places near here
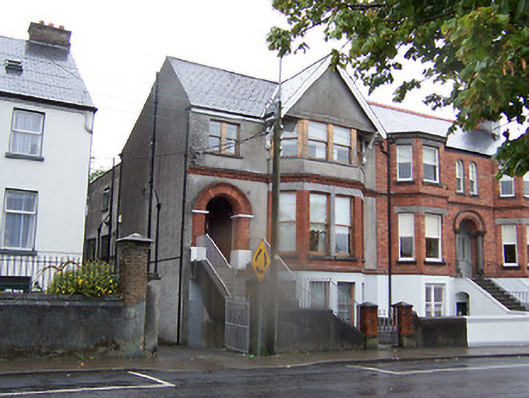 Ellesmerehouse · 23 yd
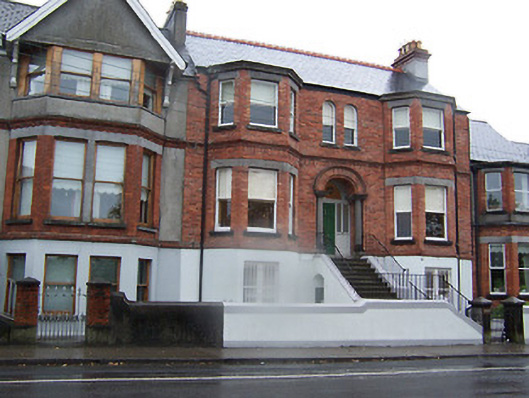 Verelandshouse · 35 yd
 Athlone Music MuseumMuseum · 205 yd
 1916 Centenery CommemorationMemorial · 234 yd
 Ancient WallTown defences · 279 yd
 Luan GalleryGallery · 587 yd
 Historic Town - Athlone Castle & Church of St Peter and PaulVisitor information · 613 yd
 CrossCross, Wayside cross · 622 yd
 CastleCastle, unclassified · 625 yd
 Charlie's IslandIslet · 1237 yd
 Siege of Athlonesiege · 1517 yd
Other information
Photo: National Inventory of Architectural Heritage · Website use allowed for educational or private purposes with source credit