
What is recorded here
Detached three-bay single-storey gate lodge with half-dormer attic, occupied 1901, on a rectangular plan originally three-bay single-storey. Pitched slate roof with clay ridge tiles centred on roughcast chimney stack supporting yellow terracotta pot, timber bargeboards to gables on timber purlins, and cast-iron rainwater goods on timber eaves boards on slightly overhanging exposed timber rafters retaining cast-iron downpipes. Roughcast walls with cut-granite chamfered stringcourse. Square-headed central door opening with concrete threshold, and concealed dressings framing timber boarded door. Square-headed flanking window openings with cut-granite sills, and concealed dressings framing timber casement windows. Set back from line of road at entrance to grounds of Askefield House.
A gate lodge contributing positively to the group and setting values of the Askefield House estate with the architectural value of the composition, one interpretable as a reduction of the eponymous house (see 60260170), suggested by such attributes as the compact rectilinear plan form; and the slightly oversailing roofline. Having been well maintained, the elementary form and massing survive intact together with quantities of the original fabric, thus upholding the character or integrity of a gate lodge making a pleasing, if largely inconspicuous visual statement in a sylvan street scene.
This does not grant access. Most recorded buildings are privately owned; view them only from public ground unless the owner allows entry.
Places near here
 milestone/milepostmilestone/milepost · 87 yd
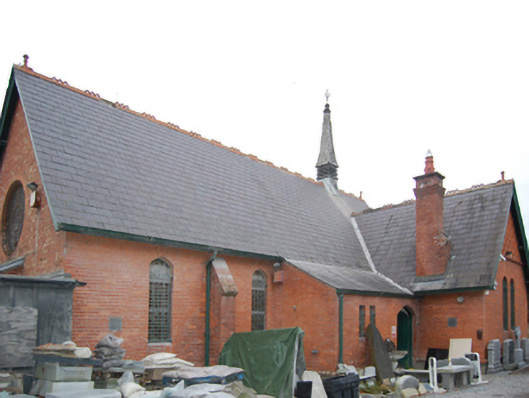 Hackett Memorial HallHall · 112 yd
 St. James GateVisitor information · 196 yd
 Tooles MoatBurial · 621 yd
 Cross in ShanganaghCross · 739 yd
 Dublin Mountains Way Trailhead SignVisitor information · 1212 yd
 Monterey CypressMonterey Cypress · 1556 yd
 Stone PineStone Pine · 1626 yd
 Cas.Castle, tower house · 1.0 mi
 Christopher ThompsonMemorial · 1.2 mi
 Rathmichael WalkWalking route · 1.3 mi
 Carrickgollogan HillMountain / peak · 1.5 mi
Other information
Photo: National Inventory of Architectural Heritage · Website use allowed for educational or private purposes with source credit