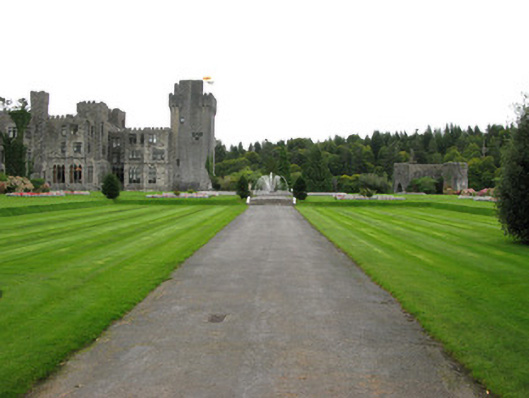
What is recorded here
Planned formal garden, constructed c.1870 with some earlier features, surrounding Ashford Castle on all sides except east which is bounded by river. Enclosing walls of snecked rusticated limestone construction with crenellations, built to Gothic Revival style and incorporating crenellated turrets, battlements and 'Turkish' style domed tower and various gatehouses. Features of note include circular stone-lined fountain to south of house, large semi-circular battlement possibly dating to 1589 and Bingham era of ownership located to south-east corner of garden overlooking river and having rubble walls with ashlar quoins, lean-to rubble stone buttresses to first-stage, moulded string courses and later ashlar crenellations to exterior wall having chamfered coping to interior and single stone fish-mask spout to exterior. Battlement also features several lancet window openings with ashlar surrounds and chamfered sills with blind cruciform loops to exterior wall. Lancet-headed doors to interior wall having ashlar block-and-start surrounds giving access to the flagged interior. Pointed-arch gate opening to crenellated north-western gate flanked by single-stage turrets with corbelled parapets, having ashlar surround to opening with double-leaf wrought-iron gate. Square-headed door openings to turrets having ashlar surrounds and wrought-iron gates. Features are set within large lawned areas with mature trees, flower beds, shrubberies and hedgerows.
This walled garden is a key feature of the Ashford Castle estate. Probably incorporating late sixteenth-century defensive structures, the enclosing walls are particularly well built of good quality limestone. The various substantial limestone structures, such as the ornate entranceways, heavy battered bastion and the ornamental wall with its Turkish-style tower are impressive details in the composition. The well maintained paths and mature trees serve to enrich the site and altogether, with the riverside location, provide a suitably grand setting for Ashford Castle.
This does not grant access. Most recorded buildings are privately owned; view them only from public ground unless the owner allows entry.
Places near here
 Country house in Ceapach Chorcóige ThoirCountry house · 55 yd
 Silver FirSilver Fir · 333 yd
 Ashford Castlefarmyard complex · 350 yd
 Japanese cedarJapanese cedar · 445 yd
 School of FalconryHeritage attraction · 589 yd
 Cong AbbeyHeritage attraction · 752 yd
 TonacashlanCastle, unclassified · 806 yd
 Oileán na nAnamIslet · 965 yd
 Kelly's CaveCave · 1334 yd
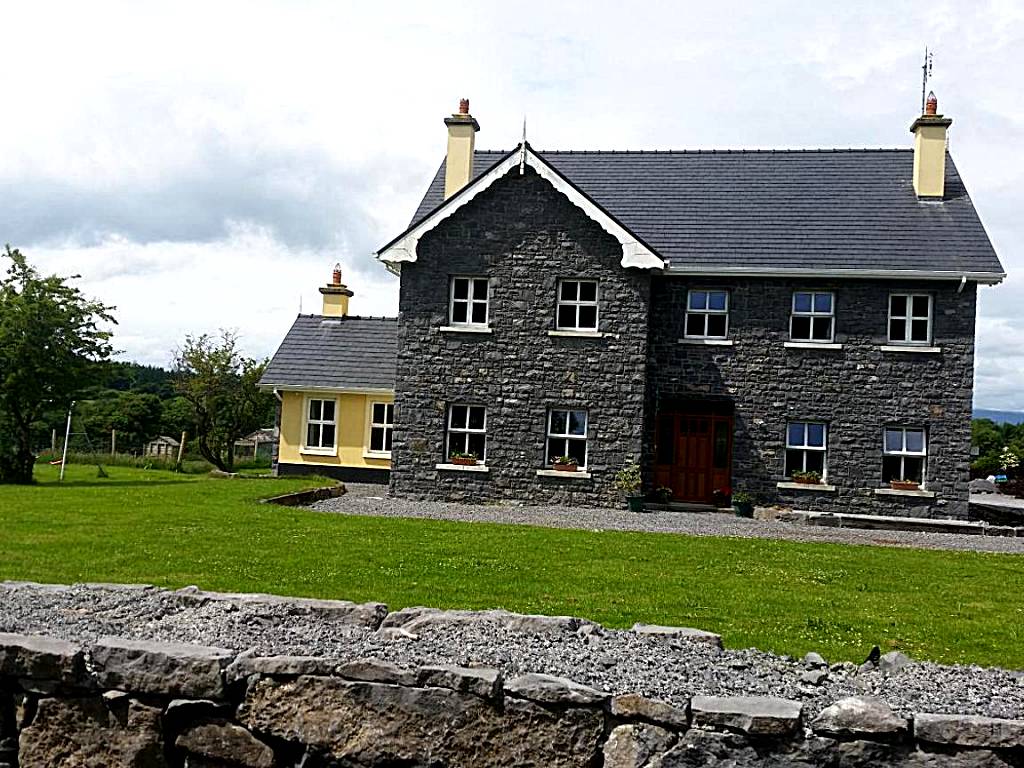 IndicatedFairy fort / earthen ringfort · 1.0 mi
 MonumentLeacht cuimhne · 1.0 mi
 MuckyIslet · 1.2 mi
Other information
Photo: National Inventory of Architectural Heritage · Website use allowed for educational or private purposes with source credit