
What is recorded here
Detached farmyard complex and garden, built c.1870, having north-south aligned six-bay single-storey block to west with L-plan block to north of six-bay block having three-bay front elevation and single-bay return to north end of front elevation and two-bay single-storey block attached to north-east corner. Gable-fronted ashlar limestone disused porch to south elevation of north-west L-plan block with battened timber panel gable and pitched slate roof. Single-pitch slate roofs to western blocks having tooled limestone chimneystacks to L-plan block. Pitched slate roof to two-bay north-east block having timber bargeboards. Replacement uPVC rainwater goods. Limestone rubble walls built to rough courses with tooled limestone quoins. Square-headed window openings having tooled and dressed limestone block-and-start surrounds, sills and replacement two-over-two pane timber sliding sash windows. Square-headed door openings having ashlar limestone block-and-start surrounds with replacement battened timber doors. Located within demesne grounds of Ashford Castle. Rubble stone tunnel entrance to north-east of garden with limestone voussoirs linking this garden with second larger one to east.
This well maintained group of outbuildings serves Ashford Castle's extensive gardens. A feature of particular note is the tunnel which provides passage to the gardens to the east.
This does not grant access. Most recorded buildings are privately owned; view them only from public ground unless the owner allows entry.
Places near here
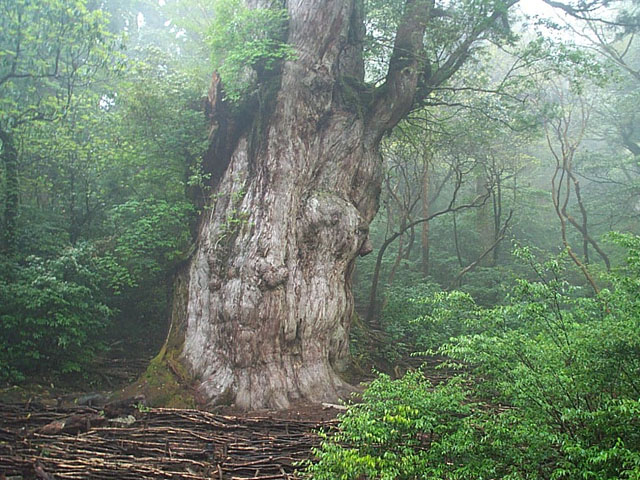 Japanese cedarJapanese cedar · 95 yd
 School of FalconryHeritage attraction · 240 yd
 Silver FirSilver Fir · 250 yd
 Country house in Ceapach Chorcóige ThoirCountry house · 365 yd
 The Old Schoolschool · 507 yd
 Oileán na nAnamIslet · 795 yd
 Cong AbbeyHeritage attraction · 825 yd
 TonacashlanCastle, unclassified · 840 yd
 Kelly's CaveCave · 1529 yd
 MonumentLeacht cuimhne · 1643 yd
 Enclosure in Tobar BioróigeEnclosure · 1.1 mi
 MuckyIslet · 1.3 mi
Other information
Photo: National Inventory of Architectural Heritage · Website use allowed for educational or private purposes with source credit