What is recorded here
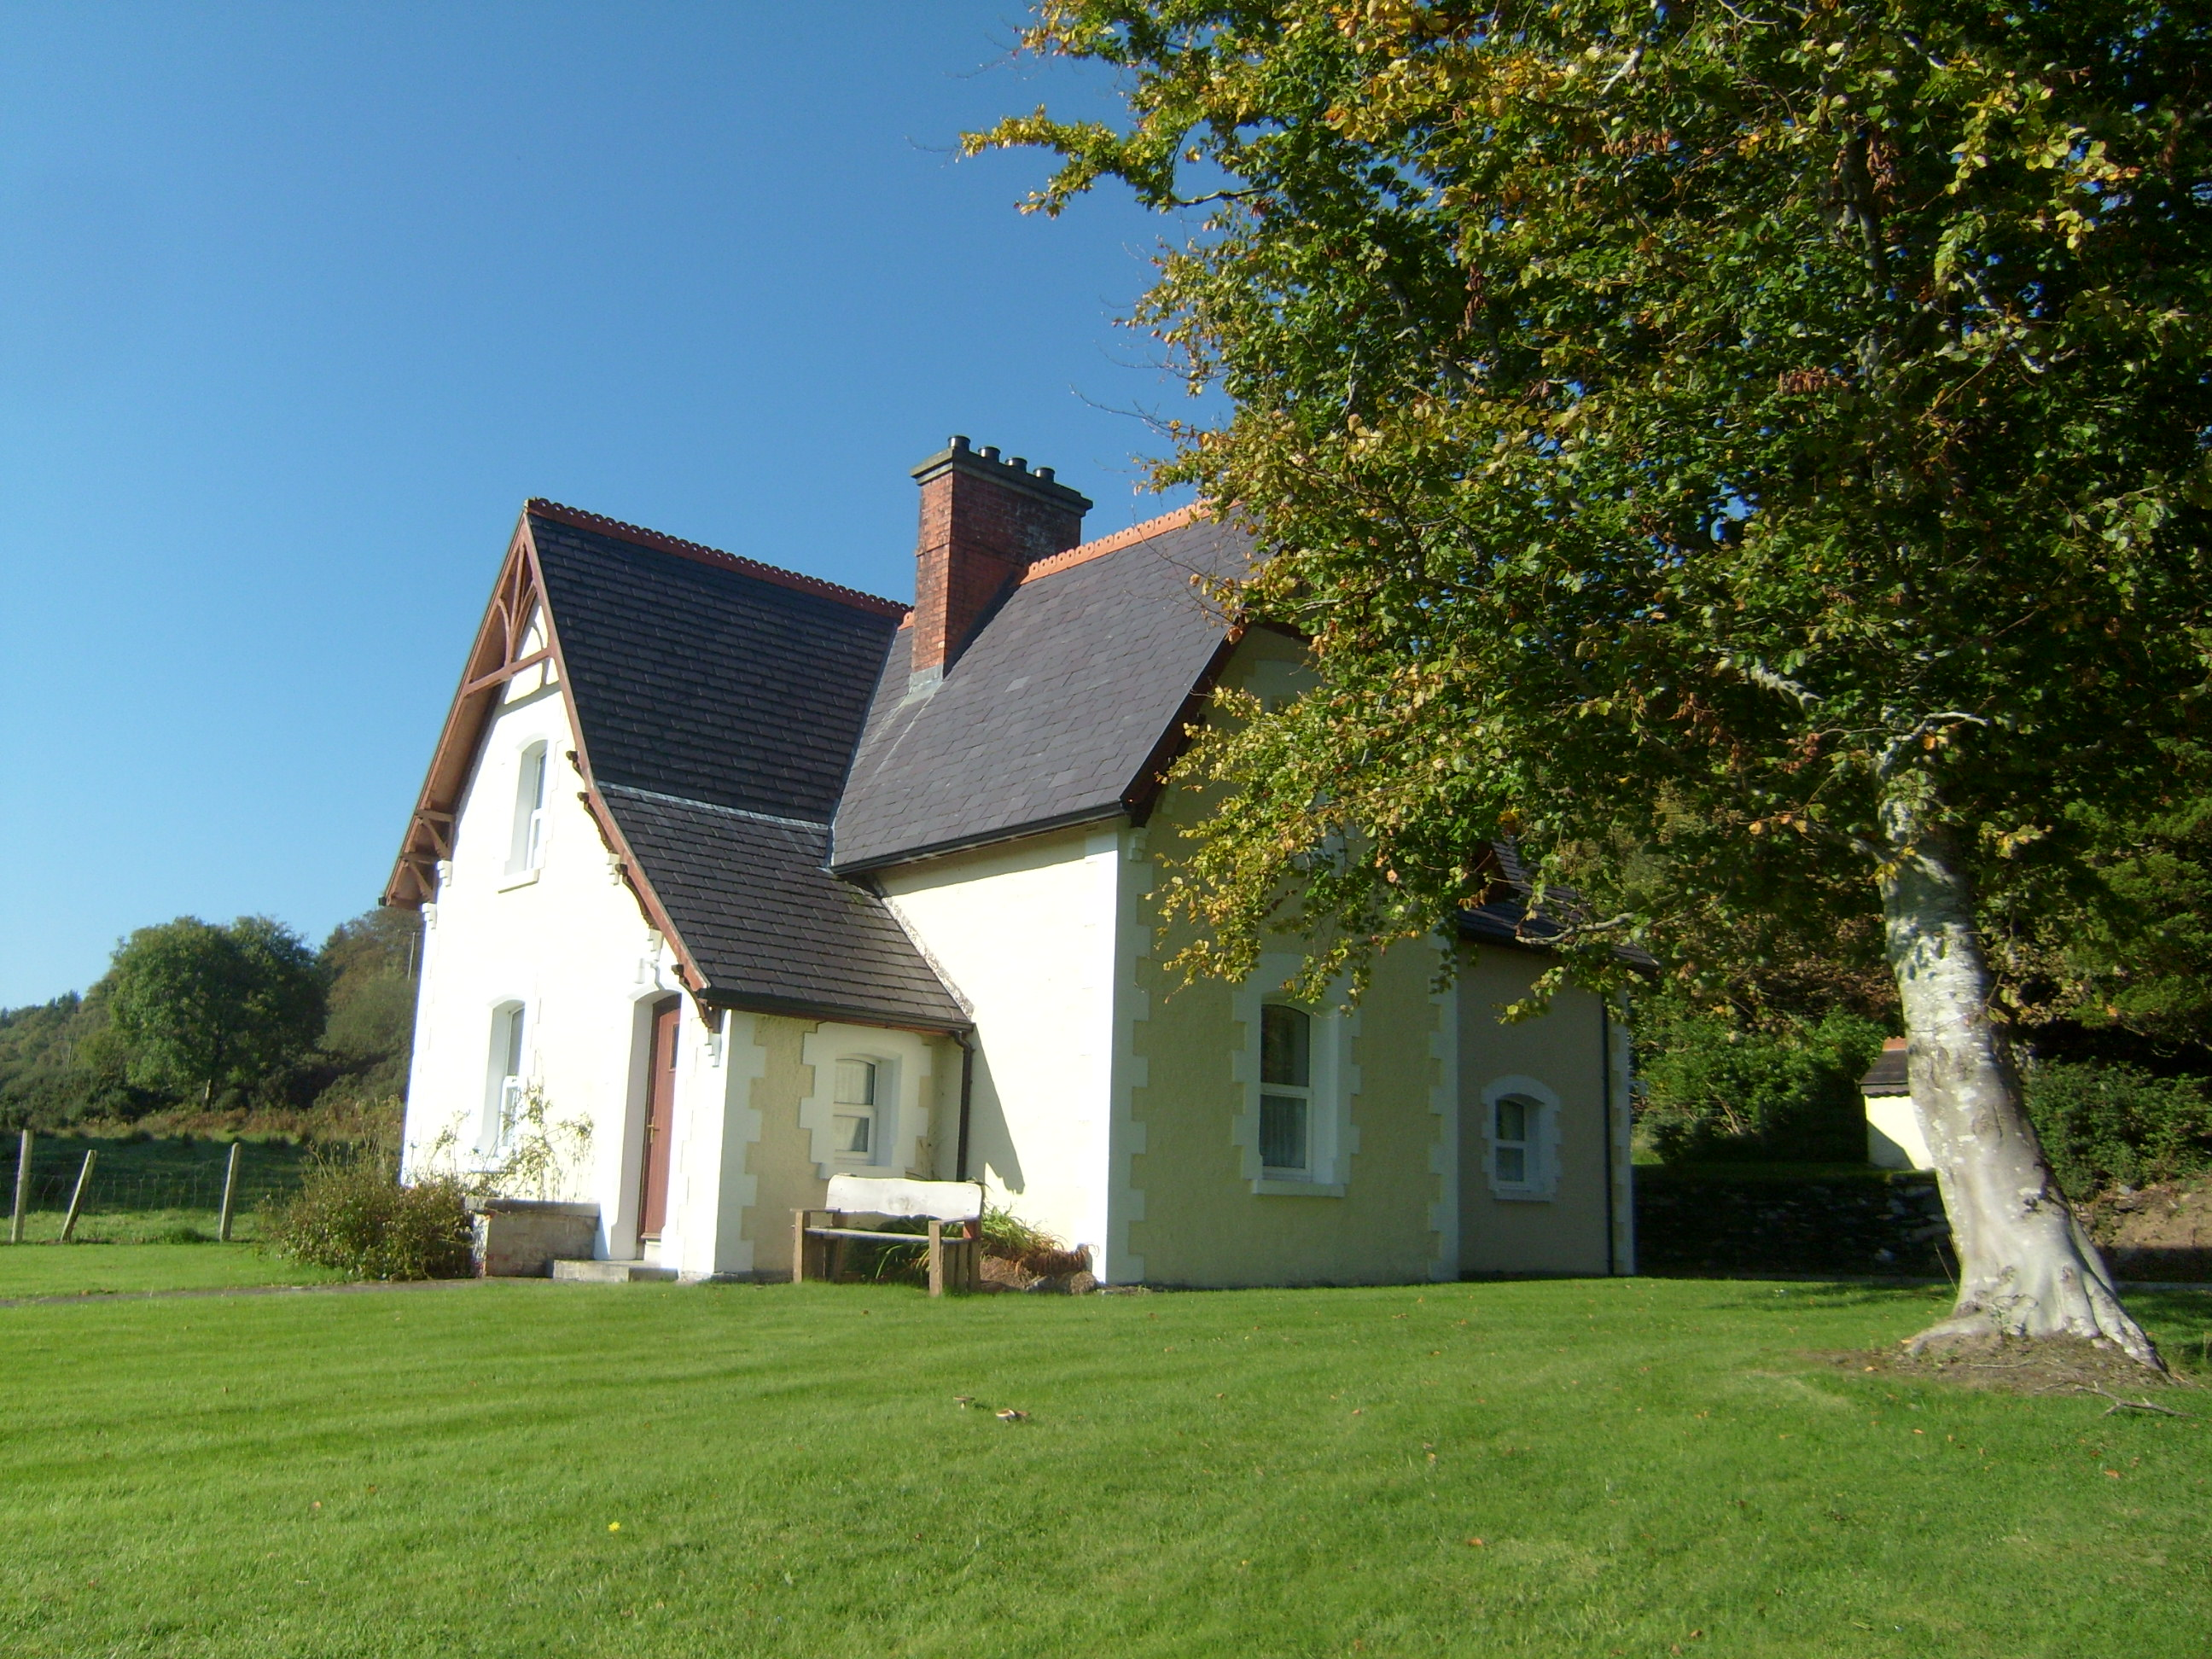
Detached three-bay single-storey T-plan former steward's house with attic, built c.1880, having porch to front re-entrant corner (southeast) and projecting gables to south and east. Pitched slate roof with overhanging eaves, decorative clay ridge tiles, red brick chimneystack and replacement rainwater goods. Decorative exposed timber bargeboards to projecting gables, supported on decorative timber trusses on stepped corbels. Catslide slate roof to porch with overhanging eaves supported on decorative trusses on stepped corbels. Roughcast painted walls with raised smooth-rendered quoins. Camber-arch openings with raised chamfered render bands, painted stone sills and replacement windows, and with replacement timber panelled and glazed door. House set on rising ground, with surrounding lawn and freestanding metal posts and gate to front.
An attractive Tudor Revival former estate building associated with Ards House (demolished). The building is a reminder of the extensive resources required to maintain an Irish country house and demesne in the eighteenth and nineteenth centuries. The house retains some fine architectural detailing, such as the bargeboards and brackets.
This does not grant access. Most recorded buildings are privately owned; view them only from public ground unless the owner allows entry.
Places near here
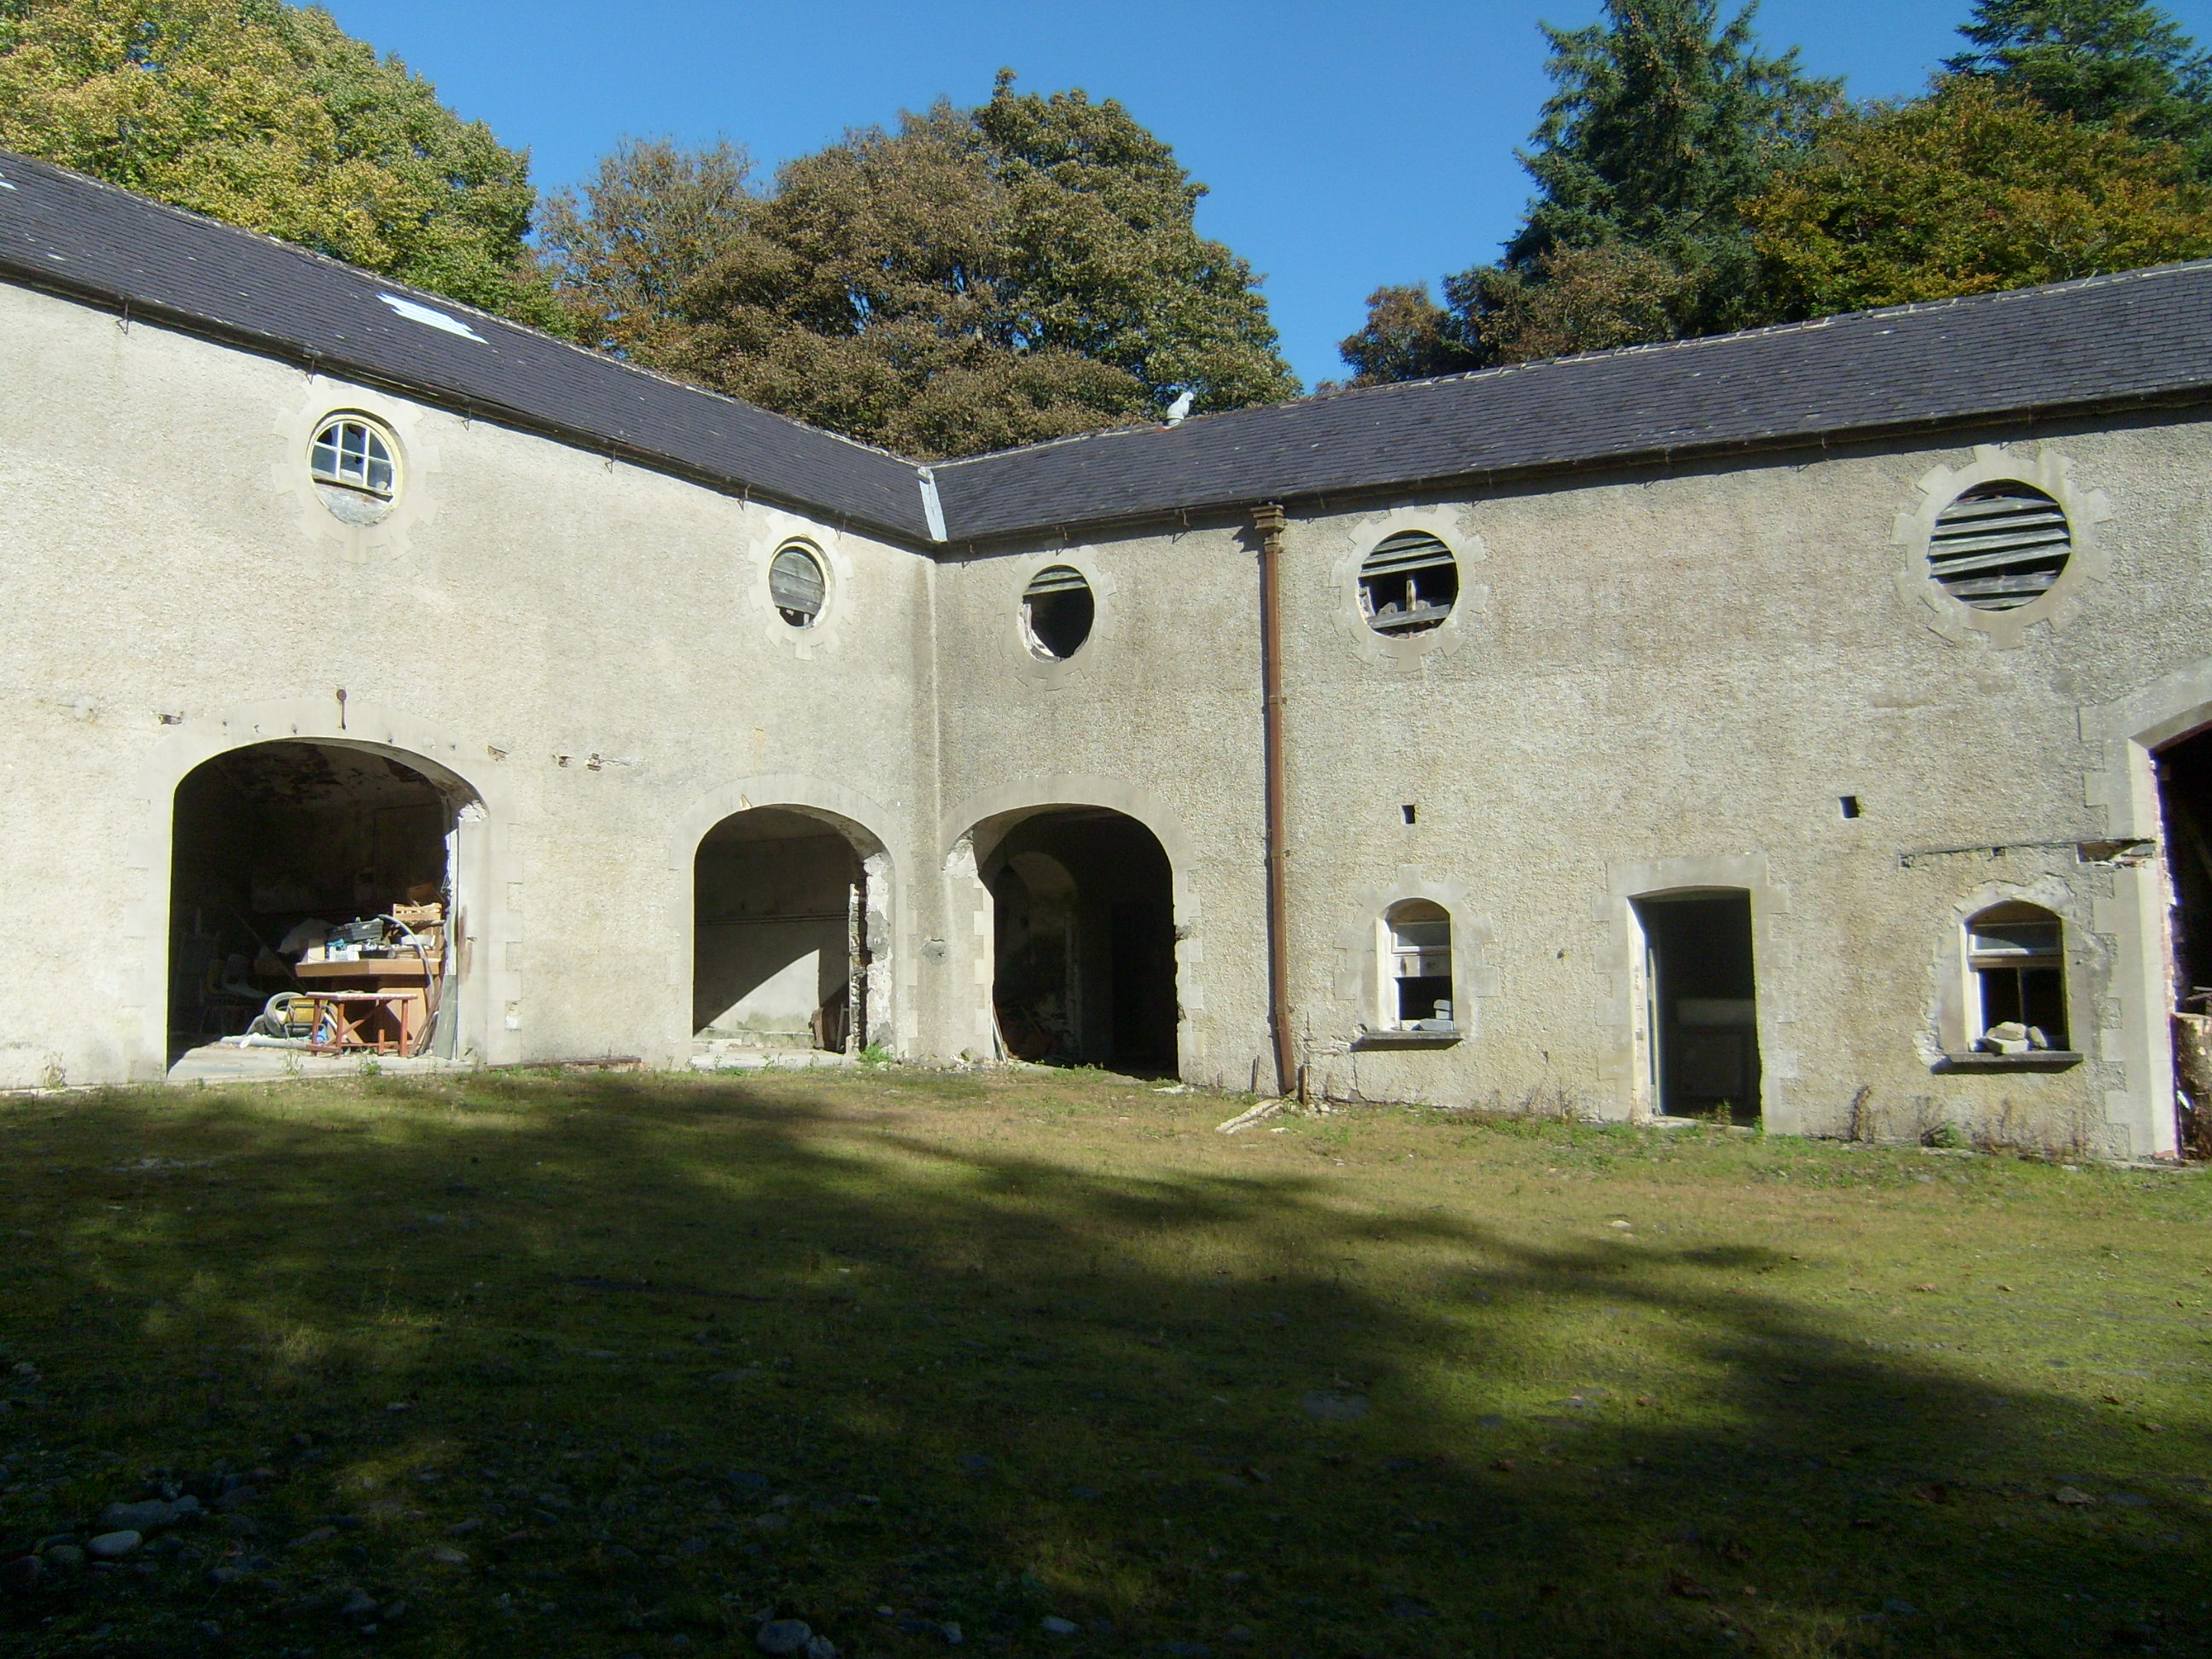 Ards Houseoutbuilding · 354 yd
 Ards Friary Coastal LoopOfficial walking route · 505 yd
 Monterey CypressMonterey Cypress · 682 yd
 Monterey PineMonterey Pine · 694 yd
 Ards EnclosureEnclosure · 1123 yd
 Enclosure in Red IslandEnclosure · 1.1 mi
 Clonmass IslandIslet · 1.3 mi
 Àn Trá MorBeach / strand · 1.4 mi
 Doe CastleCastle, tower house · 1.5 mi
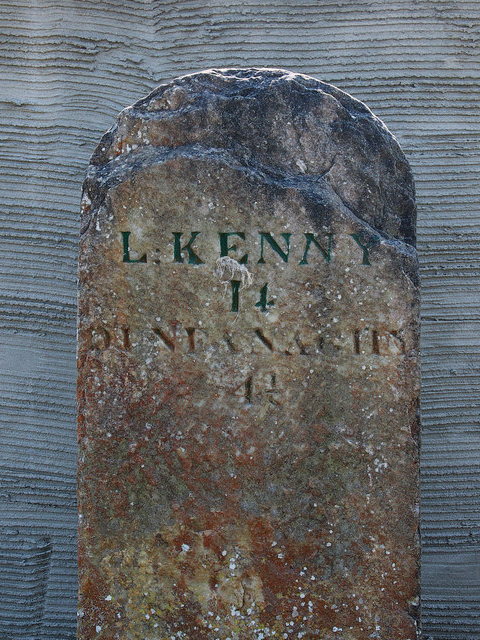 milestone/milepostmilestone/milepost · 1.6 mi
 The TunnelHeritage attraction · 2.1 mi
 DowningsOfficial bathing water · 2.8 mi
Other information
Photo: National Inventory of Architectural Heritage · Website use allowed for educational or private purposes with source credit