
What is recorded here
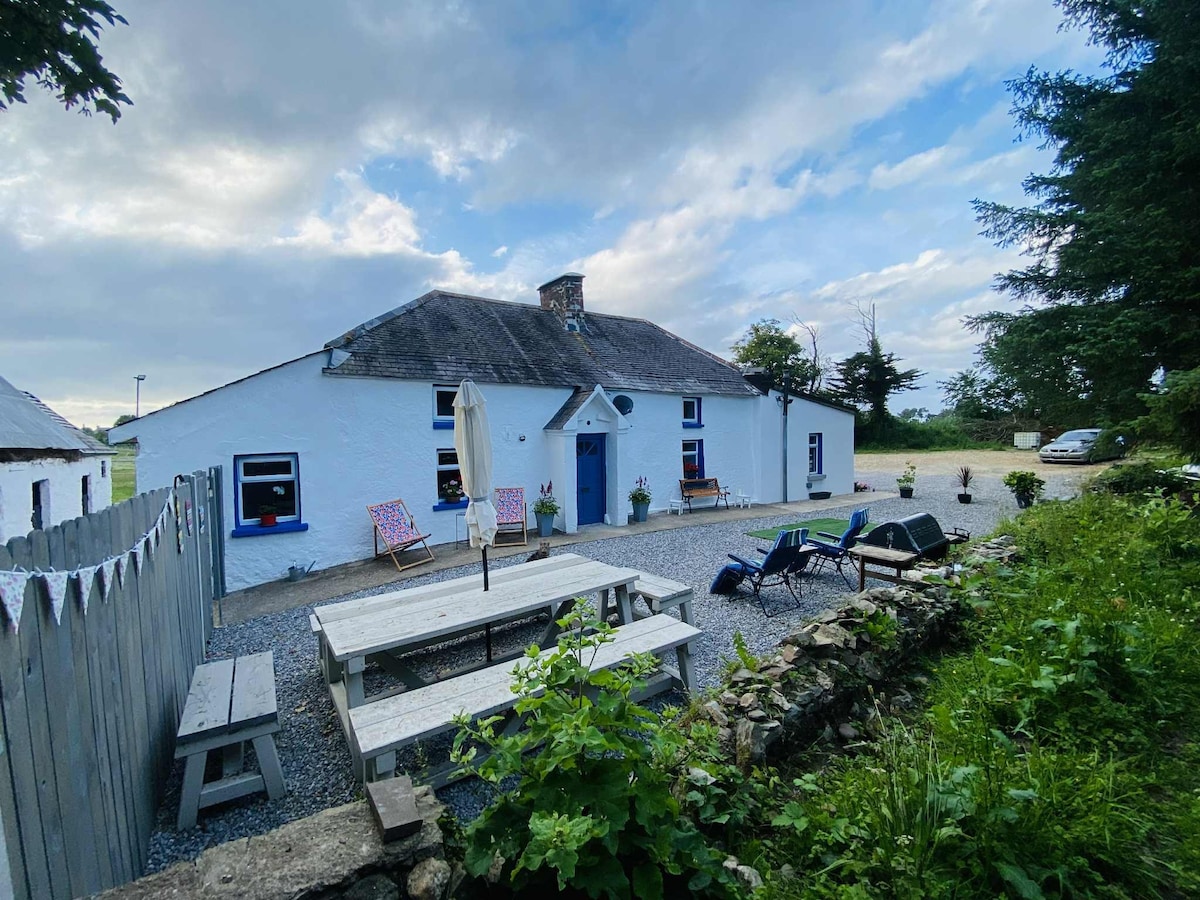
Detached three-bay single-storey head gardener's house with half-dormer attic, extant 1903, on a T-shaped plan centred on single-bay full-height gabled projecting breakfront. Now in private residential use. Pitched slate roof on a T-shaped plan including gablets to window openings to half-dormer attic centred on pitched (gabled) slate roof (breakfront), "Fleur-de-Lys"-crested roll moulded terracotta ridge tiles, paired rendered central chimney stacks having capping supporting yellow terracotta octagonal pots, timber bargeboards to gables on paired timber purlins with timber finials to apexes, and cast-iron rainwater goods on timber eaves boards on slightly overhanging box eaves having paired timber consoles. Rendered walls with rendered quoined piers to corners. Tudor-headed central door opening approached by two steps with rendered "bas-relief" block-and-start surround having chamfered reveals centred on keystone framing replacement timber panelled door having overlight. Tudor-headed window opening in bipartite arrangement (half-dormer attic) with cut-granite sill, carved timber mullion, and concealed dressings framing one-over-one timber sash windows. Camber-headed window openings in bipartite arrangement with cut-granite sills, carved timber mullions, and concealed dressings framing one-over-one timber sash windows. Set in grounds shared with Ardcandrisk House.
A house not only surviving as an interesting relic of the Ardcandrisk House estate following the partial demolition of the eponymous country house (see 15703718), 'the elegant villa of the Honouarble Mrs. Deane Morgan [Elizabeth Geraldine Deane Morgan (1831-1920)]' (Lacy 1863, 466), but also clearly illustrating the continued development or "improvement" of the estate in the later nineteenth century with the architectural value of the composition, one subsequently known as "Garden Cottage", confirmed by such attributes as the symmetrical footprint centred on an expressed breakfront; the very slight diminishing in scale of the openings on each floor producing a feint graduated visual impression with those openings showing elegant bipartite glazing patterns; and the decorative timber work embellishing the roofline. Having been well maintained, the elementary form and massing survive intact together with substantial quantities of the original fabric, both to the exterior and to the interior, thereby upholding the character or integrity of a house having historic connections with a succession of head gardeners including Peter Reid (----), 'Gardener [and] Domestic Servant' (NA 1901); and Owen Redmond (1874-1956) '[of] Garden Cottage Ardcandrisk' (cf. 15703240).
This does not grant access. Most recorded buildings are privately owned; view them only from public ground unless the owner allows entry.
Places near here
 Ardcandrisk Housewalled garden · 52 yd
 Church (in ruins)Church · 193 yd
 St. Eusebiuss WellHoly well · 206 yd
 (site of) Polehore CastleCastle, unclassified · 978 yd
 Site of CastleCastle, unclassified · 1163 yd
 Irish National Heritage ParkHeritage attraction · 1.1 mi
 Fulacht FiadhHeritage attraction · 1.1 mi
 Embanked enclosureFairy fort / ringfort · 1.2 mi
 Battle of Three Rocksbattle · 1.4 mi
 Ferrycarrig AmbushMemorial · 1.5 mi
 Battle Of The Three RocksMemorial · 1.5 mi
 Celebrating 125 YearsMemorial · 1.9 mi
Other information
Photo: National Inventory of Architectural Heritage · Website use allowed for educational or private purposes with source credit