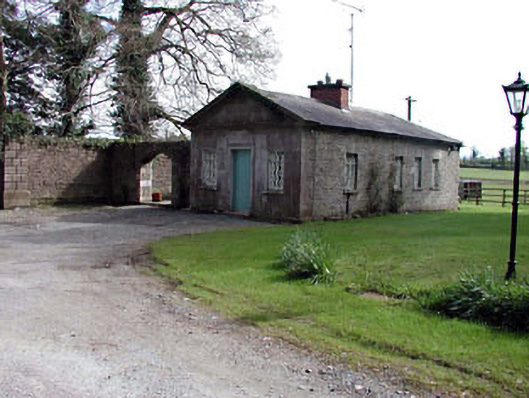
What is recorded here
Detached three-bay single-storey gable-fronted gate lodge, built c.1770. Now in use as private residence. Main façade constructed of ashlar limestone with pediment and pronounced cornice. Other elevations built of random rubble limestone. Pitched slate roof with clay ridge tiles and projecting stone eaves course. Modern brick chimney added centrally to roof. Square-headed window openings with diamond-pattern cast-iron windows and stone sills. Replacement timber door with moulded stone surround. Recent extensions to south (rear) and to east. Main gates to Ardbraccan Demense located immediately to east with central piers on square plan constructed of smooth rusticated limestone with festoon decoration and cast-iron gates. Main carriage entrance flanked by smaller pedestrian entrances with replacement cast-iron gates.
This gate lodge served Ardbraccan House, a large house which is to the west. It forms a group with the surviving related structures in the demesne. The architectural design of the building is immediately apparent, while the survival of many original features and materials, such as the slate roof, the cast-iron windows enhance the building.
This does not grant access. Most recorded buildings are privately owned; view them only from public ground unless the owner allows entry.
Places near here
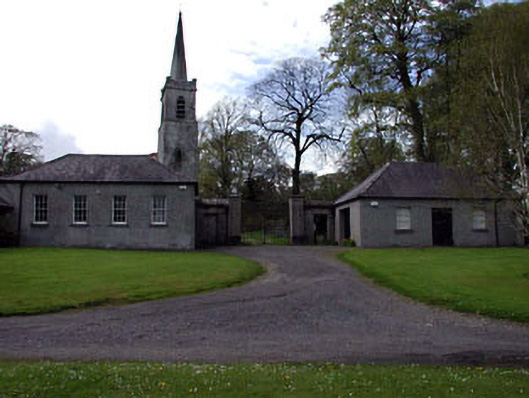 Ardbraccan National Schoolschool · 309 yd
 Saint Ultan's Church (Ardbraccan)church/chapel · 368 yd
 Fulacht fia in ArdbraccanFulacht fia · 1404 yd
 Liscartan CastleCastle, tower house · 1487 yd
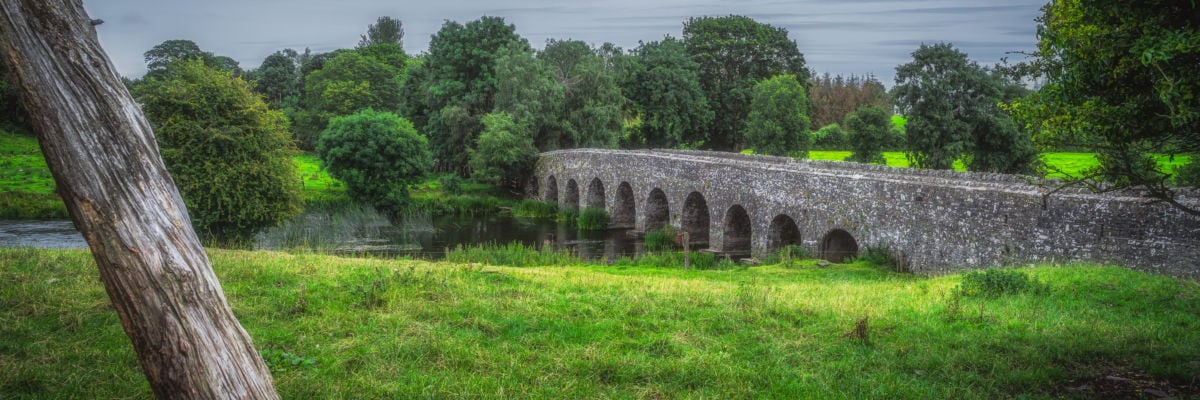 Hut site in ArdbraccanHut site · 1527 yd
 DurhamstownMountain / peak · 1622 yd
 Rathaldron Ho.Castle, tower house · 1.0 mi
 BohermeenMountain / peak · 1.5 mi
 The New Line RoadMemorial · 1.6 mi
 Nangle CourtMemorial · 2.0 mi
 Donaghmore Round TowerHeritage attraction · 3.4 mi
 Blackcastle DemesneWood · 3.4 mi
Other information
Photo: National Inventory of Architectural Heritage · Website use allowed for educational or private purposes with source credit