
What is recorded here
Outbuildings to yard to rear of Annevale House, built c.1790, comprising two-storey multiple-bay ranges to east and south of yard, and single-storey range to north side, much of latter being open-sided and supported on round-plan banded cast-iron columns. Pitched and hipped slate roofs, lime-washed rubble stone walls, square-headed openings with timber battened doors, shutters and single-pane timber windows. Round-arch openings to west elevation of east range having timber battened double-leaf doors. South range with segmental relieving arch to west gable and elliptical carriage arches, now blocked, to south elevation. Entrance into yard by way of single-leaf wrought-iron gate. Accompanying three-bay two-storey two-pile house post-dates farmyard.
This farmyard comprises well-built and substantial outbuildings. Their slate roofs and whitewashed stone walls present a distinctive and high-quality ensemble. The various vehicular entrances, pitching doors and other entrances, and the vertical and square windows, are modestly typical of such buildings. the accompanying later house adds to the setting.
This does not grant access. Most recorded buildings are privately owned; view them only from public ground unless the owner allows entry.
Places near here
 Annevale Housefarm house · 42 yd
 Mullaghanee fortFairy fort / earthen ringfort · 663 yd
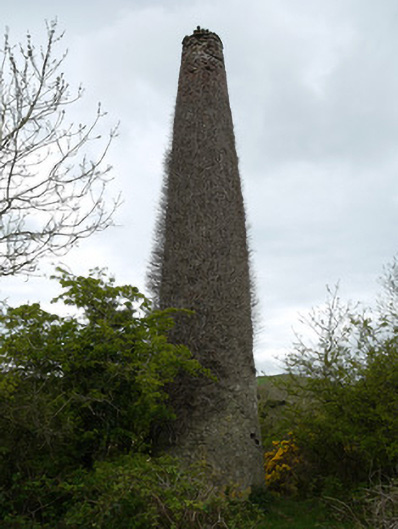 chimneychimney · 1106 yd
 Fairy fort / earthen ringfort in AnnadrummanFairy fort / earthen ringfort · 1312 yd
 Whites IslandIslet · 1747 yd
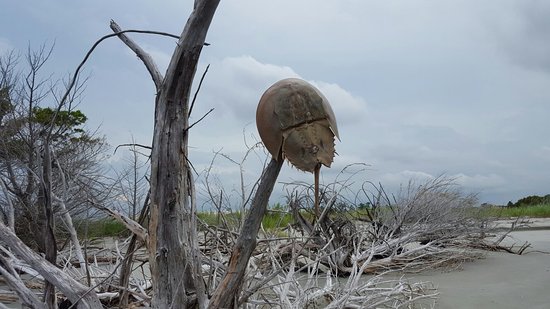 Otter Island (South)Islet · 1.5 mi
 Fincarn HillMountain / peak · 1.8 mi
 Dairy HillMountain / peak · 1.8 mi
 Lough MucknoLake and park landscape · 1.8 mi
 Bawn in OnomyBawn · 1.9 mi
 Blaney CastleCastle · 1.9 mi
 Big Tom Memorial StatueMemorial · 2.1 mi
Other information
Photo: National Inventory of Architectural Heritage · Website use allowed for educational or private purposes with source credit