
What is recorded here
Detached double-pile three-bay two-storey farmhouse, built c.1880, possibly incorporating earlier fabric, having flat-roofed and porch to front (west) elevation, gabled porch to rear elevation, single-storey extension with pitched slate roof to north gable of rear pile, and recent conservatory to north gable of front pile. Outbuildings to yard to rear. Pitched M-profile slate roofs with decorative timber bargeboards, and yellow brick chimneystacks. Rendered walls. Square-headed window openings having two-over-two pane timber sliding sash windows to front elevation, and replacement uPVC windows to south gable and rear elevation. Square-headed door opening to south side of porch having recent timber panelled door and console surround. Set back from road having recent site entrance. Separate yard entrance to south having wrought-iron gate and limewashed rubble gate piers.
This farmhouse was apparently built on or near the site of an earlier house, or incorporates its fabric. Its irregularly-spaced windows and simple forms contribute to its character. The retention of a timber panelled door and sash windows enhances its architectural heritage value. The accompanying outbuildings are well built and substantial and apparently predate the house.
This does not grant access. Most recorded buildings are privately owned; view them only from public ground unless the owner allows entry.
Places near here
 Mullaghanee fortFairy fort / earthen ringfort · 651 yd
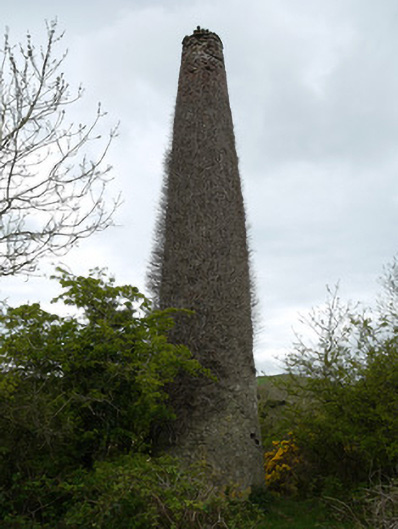 chimneychimney · 1065 yd
 Fairy fort / earthen ringfort in AnnadrummanFairy fort / earthen ringfort · 1354 yd
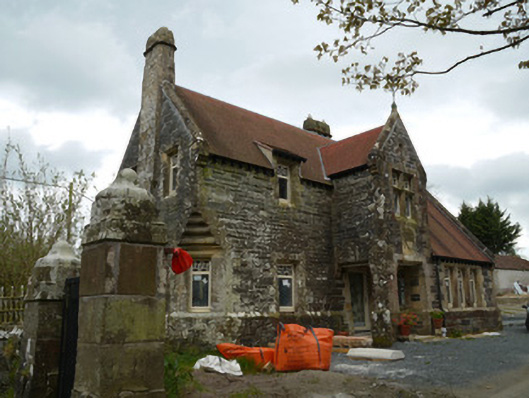 Hope Castlegate lodge · 1604 yd
 Whites IslandIslet · 1.0 mi
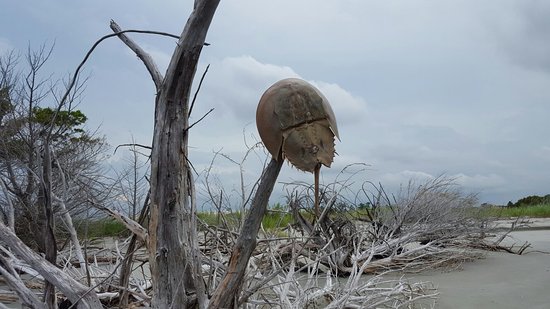 Otter Island (South)Islet · 1.6 mi
 Fincarn HillMountain / peak · 1.8 mi
 Dairy HillMountain / peak · 1.8 mi
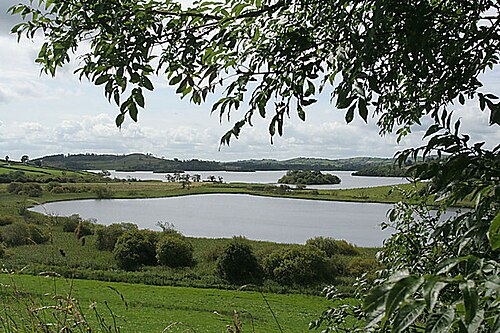 Lough MucknoLake and park landscape · 1.8 mi
 Bawn in OnomyBawn · 1.9 mi
 Blaney CastleCastle · 1.9 mi
 Big Tom Memorial StatueMemorial · 2.1 mi
Other information
Photo: National Inventory of Architectural Heritage · Website use allowed for educational or private purposes with source credit