
What is recorded here
Detached seven-bay two-storey house, built c.1810, with two-storey return to rear and coursed sandstone walls connecting house to ruinous outbuilding. Hipped slate roof with ridge tiles and corbels to eaves. Rendered chimneystacks. Roughcast render to walls. Timber sash windows with stone sills. Tripartite window to gable ends and above front door. Centrally-placed timber panelled double doors flanked by Doric columns surmounted by petal fanlight. Timber and glazed double doors to ground floor of southern elevation. Farmyard to north-west of house with random coursed boundary walls with sandstone entrance arch and two-storey outbuilding with integral carriage arches. Entrance to house through tooled stone gate piers with carved lion finials and cast-iron gate.
This former demesne of Mac Dermott-Roe family is of historical and social importance due to its association with Turloch O'Carolan. Carolan spent his last days at Alderford where he died in 1738. This substantial house is of high architectural merit exemplified by the pleasing symmetry, elaborate doorway and by the variety of window types used. The site is further enhanced the attractive gate piers with artistically carved lion finials.
This does not grant access. Most recorded buildings are privately owned; view them only from public ground unless the owner allows entry.
Places near here
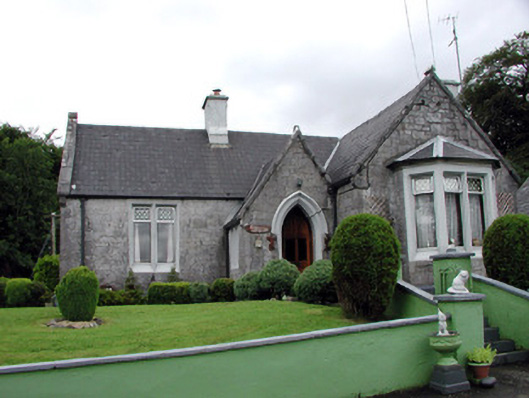 Kilronan Castlegate lodge · 399 yd
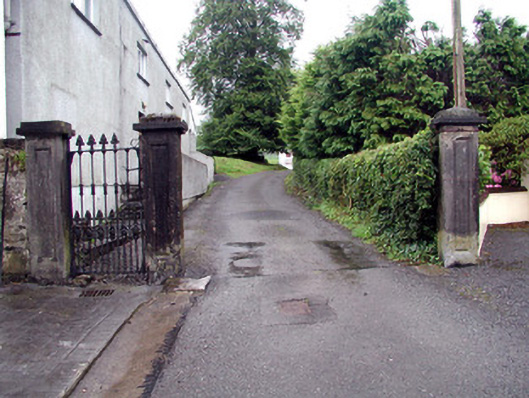 Alderford Housegates/railings/walls · 480 yd
 Josie McDermott MemorialMemorial · 551 yd
 Roundhouse Hill WoodForest · 685 yd
 Annagh WoodForest · 979 yd
 Church (Site of)Church · 1112 yd
 Sweat Ho. (Disused)Sweathouse · 1468 yd
 Green IslandIslet · 1696 yd
 Stony IslandIslet · 1.2 mi
 Tobar Ailbhe Holy WellMemorial · 1.9 mi
 Kilronan MountainMountain / peak · 2.2 mi
 Arigna Mining ExperienceMuseum · 3.2 mi
Other information
Photo: Mike Searle · CC BY-SA 2.0