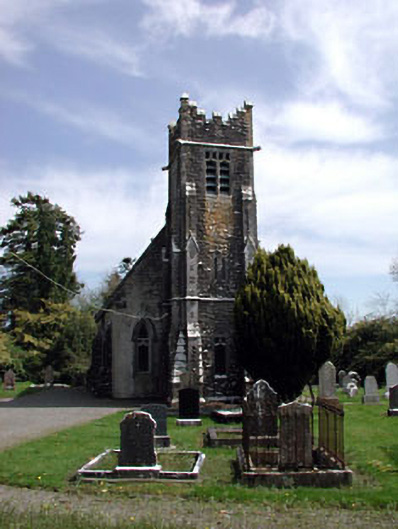
What is recorded here
Single-cell church, rebuilt c.1902, entered through a three-stage bell tower, leading to the nave with two-bay side elevations and a single-bay chancel to east. Porch attached to south elevation. Pitched slate roof with limestone eaves dentils and cast-iron rainwater goods. Castellations, buttresses and rock-faced limestone to bell tower. Rendered walls to nave, with rock-faced limestone buttresses. Pointed arch openings with limestone dressings, tracery and hood mouldings. Timber battened doors with strap hinges. Ashlar limestone gate piers with cast-iron double gates. Graveyard to site.
The simple and modest form of Agher church is enlivened by the treatment of the ashlar masonry. The castellated entrance tower is particularly notable, with a wide variation of dressing employed in its construction. The snecked rock faced limestone contrasts with the ashlar buttresses, string courses and opening surrounds. The chancel exhibits similar textural variation, while the nave is enhanced by the masonry buttresses. The setting of the church is enhanced by the graveyard and the mausoleum to the site.
This does not grant access. Most recorded buildings are privately owned; view them only from public ground unless the owner allows entry.
Places near here
 Church in Agher (deece Upper By., Agher Par.)Church · 9 yd
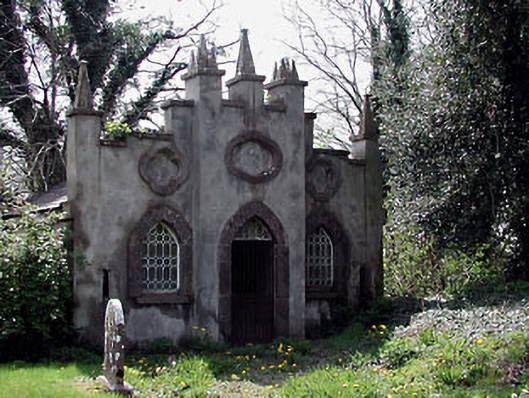 Agher Churchmausoleum · 36 yd
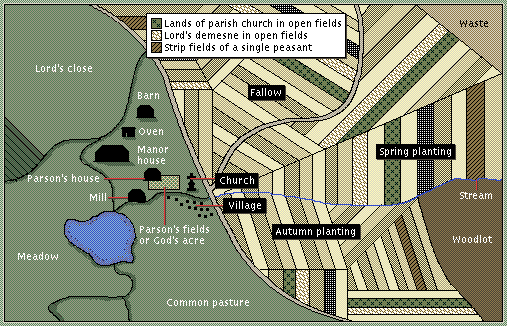 Field system in Agher (deece Upper By., Agher Par.)Field system · 322 yd
 Settlement desertedSettlement deserted, medieval · 437 yd
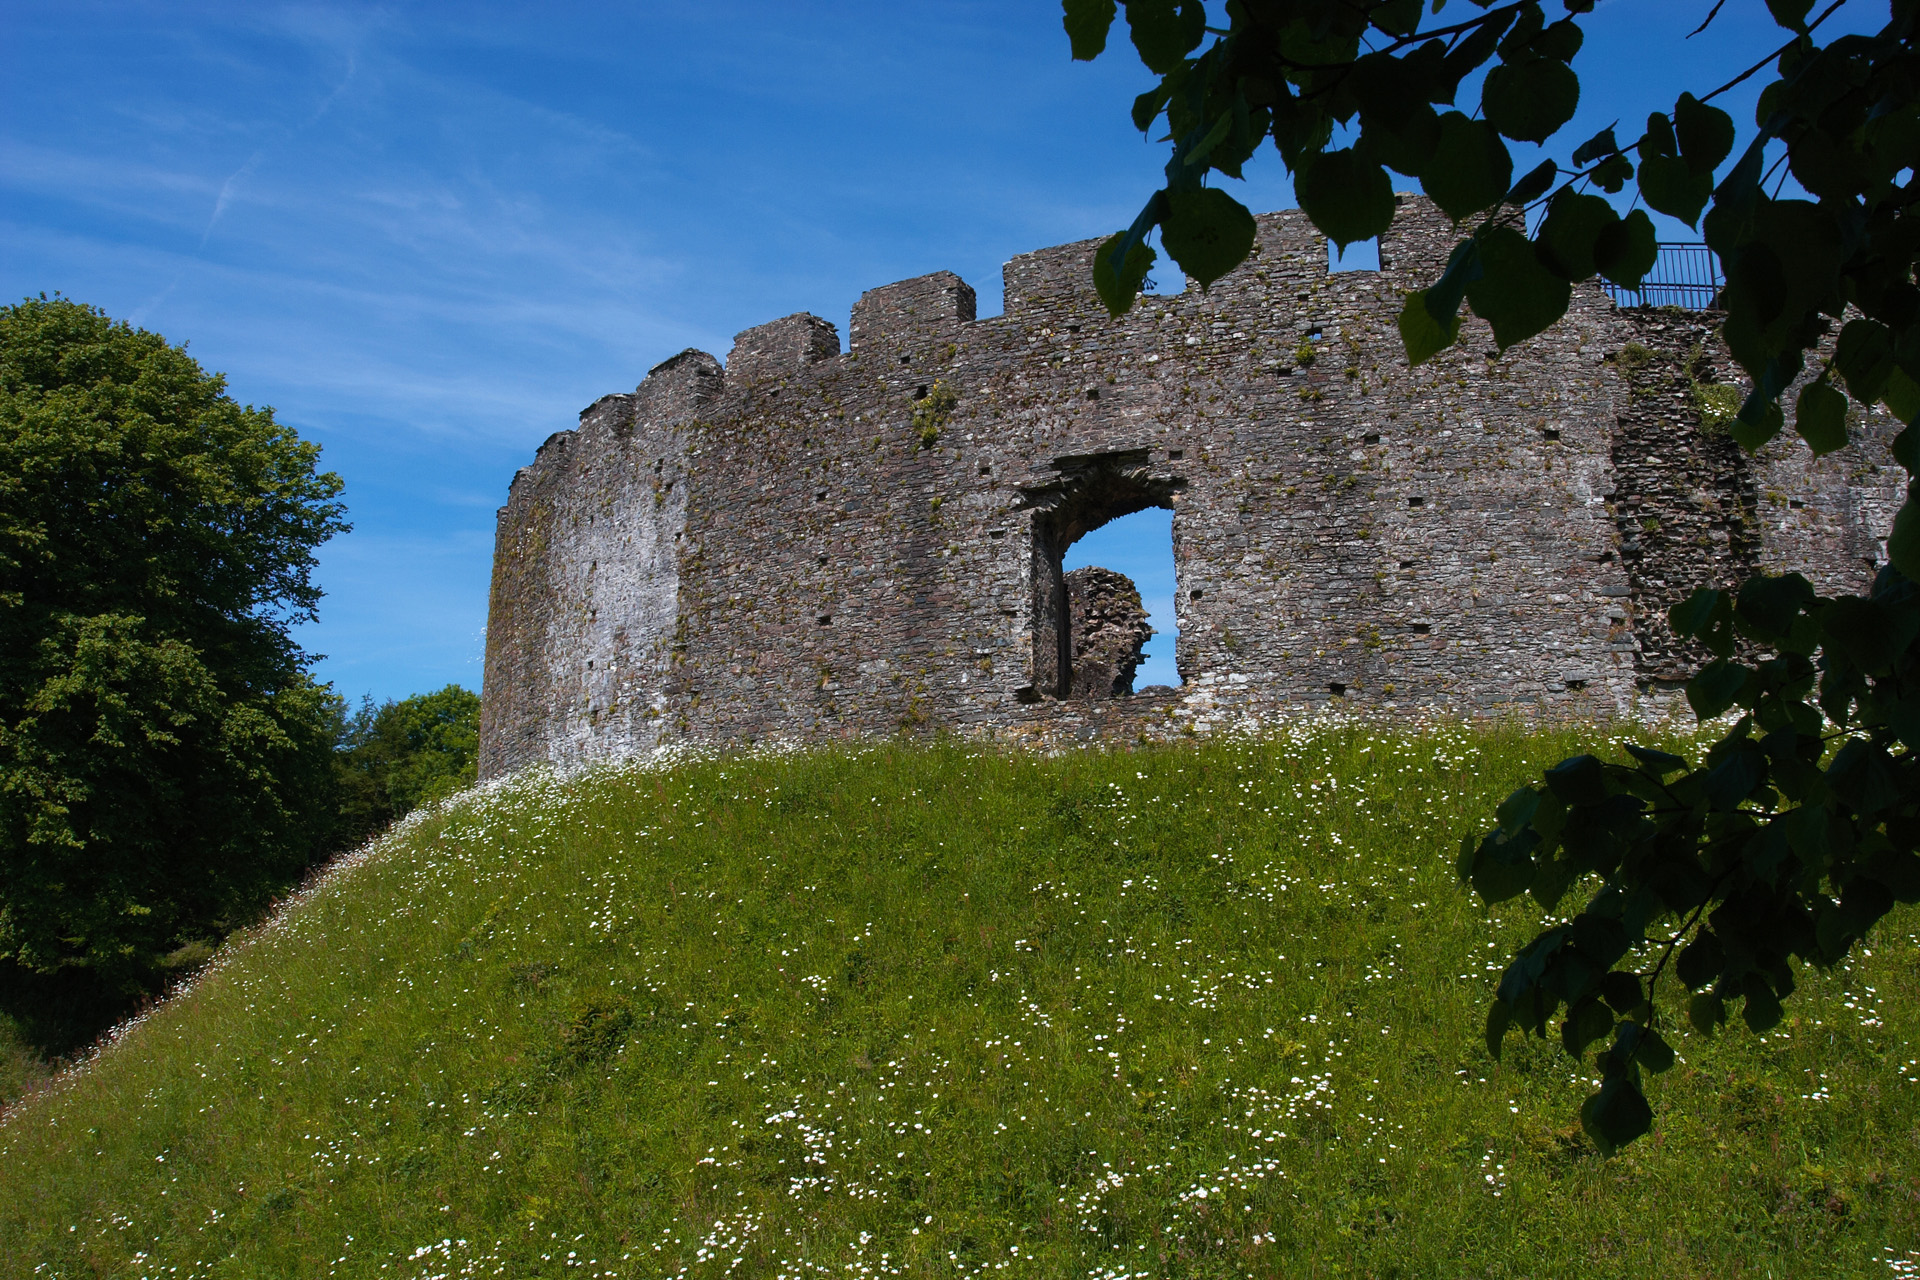 CastleCastle, motte and bailey · 542 yd
 European ashEuropean ash · 2.0 mi
 Old Bog Road made famous by Teresa Bryton 1868-1943Memorial · 2.3 mi
 Kilgar GardensHeritage attraction · 2.6 mi
 Wych ElmWych Elm · 2.7 mi
 Cloncurry MoatCastle, motte · 3.0 mi
 Cloncurry GraveyardHeritage attraction · 3.0 mi
 MullaghMountain / peak · 5.0 mi
Other information
Photo: National Inventory of Architectural Heritage · Website use allowed for educational or private purposes with source credit