
What is recorded here
Detached nine-bay two- and three-storey Lombardo Romanesque style country house, built c. 1860, possibly incorporating fabric of earlier house, 1828. Designed by William Atkins. Comprising two-bay two-storey advanced main block, single-bay two-storey flat-roofed entrance bay to right having single-storey prostyle tetrastyle limestone ashlar portico and single-bay two-storey projecting bay to left on an engaged octagonal plan. Two-bay two-storey side elevation to south-east with two-storey box bay window and three-bay two-storey elevation to south-west with single-bay two-storey return to rear and single-bay two-storey projecting pavilion block to south-west corner. Attached seven-bay three-storey service wing to north-west with single-bay three-storey advanced end bay to north-west. Burnt in 1922. Extensively reconstructed, c. 1925. Renovated in late twentieth century to accommodate use as youth hostel. Pitched and hipped profiled concrete tile roofs with deep overhanging boxed eaves to south section, rendered chimneystack with cornice, and having cast-iron hoppers and downpipes. Pink sandstone ashlar walls with limestone plinth and entablature. Round-headed windows with flush limestone surrounds and concrete sills, paired at first floor. Some triple windows with rusticated cement surrounds. Triple-arch arcade to porch with balustrade, timber one-over-one pane sliding sash windows and nine-panel door with fanlight. Detached six-bay two-storey stone-built stable building, built c. 1860, to north-west on a U-shaped plan comprising four-bay two-storey central block with segmental-headed integral carriage arches and single-bay two-storey projecting flanking end bays. Detached four-bay single-storey rubble stone-built outbuilding, built c. 1860, to north-west with open arcade; now derelict.
This does not grant access. Most recorded buildings are privately owned; view them only from public ground unless the owner allows entry.
Places near here
 Aghadoe Housegate lodge · 169 yd
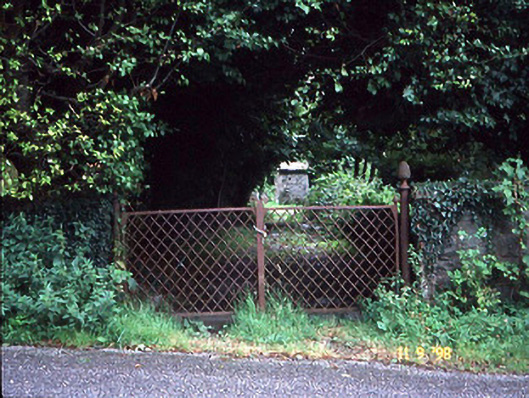 Aghadoe Gardenshouse · 176 yd
 Enclosure in Dromin (magunihy By., Lahard Ed)Enclosure · 748 yd
 Fulacht FianFulacht fia · 864 yd
 Parkavonear CastleCastle · 1699 yd
 Aghadoe Early Medieval Ecclesiastical SiteHeritage attraction · 1744 yd
 Rabbit or Brown IslandIslet · 1.6 mi
 Lamb IslandIsland · 1.8 mi
 European YewEuropean Yew · 2.0 mi
 English hollyEnglish holly · 2.1 mi
 Circular WalkWalking route · 2.2 mi
 Pallis Castle (Site of)Castle, tower house · 2.3 mi
Other information
Photo: John Martin · CC BY-SA 2.0