What is recorded here
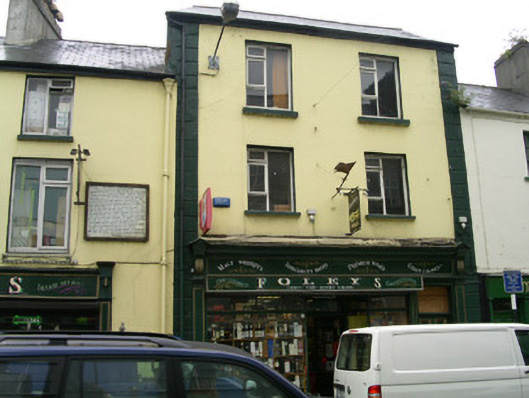
Terraced two-bay three-storey smooth-rendered commercial premises, built c. 1830. Now in use as a shop and dwelling. Pitched artificial slate roof, uPVC rainwater goods. Painted, ruled-and-lined, smooth-rendered walls to upper floors with straight channelled quoins. Square-headed window openings, painted masonry sills, original to second floor and replacement c. 1960 to first floor, painted timber casement windows c. 1960. Painted timber shopfront, painted masonry plinth, flanking pilasters surmounted by pendentive consoles, sign-written fascia, central recessed doorway with half-glazed door, semi-circular plain-glazed fanlight over, mosiac threshold incorporating shamrock motif, six-panel entrance door giving to upper floors to west side with bolection mouldings, plain-glazed overlight. Street fronted.
This building is higher than its neighbours and prominent for this reason. The fine shopfront is largely original. Otherwise, massing and proportions are consistent with the streetscape.
This does not grant access. Most recorded buildings are privately owned; view them only from public ground unless the owner allows entry.
Places near here
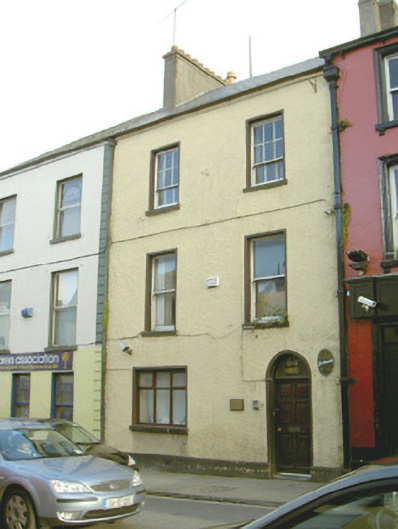 Town and Country Clubhouse · 36 yd
 Sligo Courthousecourt house · 77 yd
 Sligo AbbeyMuseum · 93 yd
 CrossCross, Market cross · 123 yd
 SligoVisitor information · 171 yd
 Discover IrelandVisitor information · 305 yd
 Model SchoolMemorial · 364 yd
 Model Niland GalleryHeritage attraction · 395 yd
 Sligo Masonic HallMemorial · 414 yd
 CastleCastle, Anglo-Norman masonry castle · 423 yd
 Bastioned fort in RathquarterBastioned fort · 576 yd
 European BeechEuropean Beech · 1507 yd
Other information
Photo: National Inventory of Architectural Heritage · Website use allowed for educational or private purposes with source credit