
More pictures of this place

What is recorded here
One word in the official record changes the whole story. Main front with triple-pointed arch openings to entrance with six trefoil arched windows to first floor and pair of pointed arch windows at second floor with flanking circular bartizans with conical roofs.
Detached multi-bay two-storey stone French Gothic style courthouse, built c. 1878. Four-stage octagonal tower with dormered spire to south of symmetrical main block, two-bay three-storey south-east wing, with south-west wing across small courtyard, two-storey north wing. Steep hipped slate roofs set behind parapets, tall stone corbelled chimneystacks, wrought-iron decorative crested ridges, mitred hips to spire, clay hip tiles to other roofs. Squared-and-snecked rubble limestone walls, ashlar sandstone dressings and strings. Main front with triple-pointed arch openings to entrance with six trefoil arched windows to first floor and pair of pointed arch windows at second floor with flanking circular bartizans with conical roofs. South-east wing with square-head window openings with quadrant corners, paired at first and second floors with central colonette at first floor. North-east wing with similar windows at first floor, paired segmental-headed with inset trefoil arches. All window openings with painted one-over-one timber sash windows. Pointed-arch opening to main entrance set behind colonnaded porch, pair of half-glazed varnished oak double doors with glazed fanlight over. Pointed-arch opening to entrance to south-east wing with hood moulding and corbelled flat arch over hardwood panelled door. Wrought-iron gates and railings to south-east wing and main entrance approached by steps. Street fronted entrance hall with two-storey pointed-arch arcades to stone staircases to north and south sides, hammer beam truss roof with full-width glazed lights.
Main front with triple-pointed arch openings to entrance with six trefoil arched windows to first floor and pair of pointed arch windows at second floor with flanking circular bartizans with conical roofs.
Designed by Rawson Carroll, this very impressive exuberant French Gothic style courthouse is well preserved and remains not only one of the most striking and memorable structures in Sligo but is one of the best examples of its genre in the country. It sits somewhat incongruously in, what is otherwise, a modestly scaled townscape and its architectural impact highlights its significance as a building of authority. The building is richly detailed and recent refurbishment has introduced some complementary modern design features. Fine craftsmanship is evident in both exterior and interior treatment. Parts of an eighteenth century gaol still survive within the confines of the courthouse.
The story behind this place
Main front with triple-pointed arch openings to entrance with six trefoil arched windows to first floor and pair of pointed arch windows at second floor with flanking circular bartizans with conical roofs.
This does not grant access. Most recorded buildings are privately owned; view them only from public ground unless the owner allows entry.
Places near here
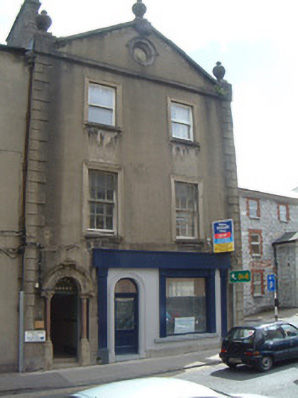 Murrow Househouse · 35 yd
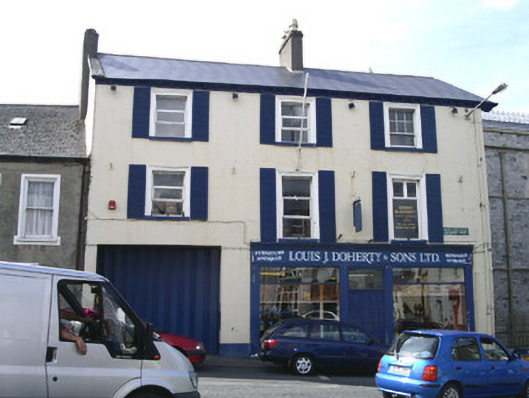 Teeling Houseshop/retail outlet · 39 yd
 CrossCross, Market cross · 124 yd
 Sligo AbbeyMuseum · 153 yd
 SligoVisitor information · 240 yd
 Discover IrelandVisitor information · 349 yd
 St. John's CathedralMemorial · 416 yd
 Model SchoolMemorial · 430 yd
 Model Niland GalleryHeritage attraction · 463 yd
 CastleCastle, Anglo-Norman masonry castle · 475 yd
 Bastioned fort in RathquarterBastioned fort · 648 yd
 European BeechEuropean Beech · 1574 yd
Other information
Photo: BigBear_Martin · Public domain