What is recorded here
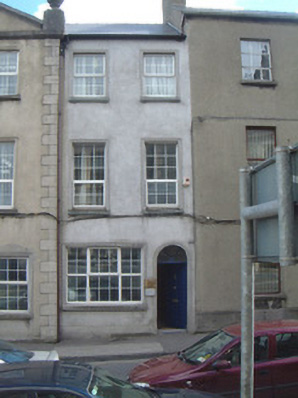
Terraced two-bay three-storey rendered house, built c. 1830, now in use as solicitor's premises and amalgamated with property to north. One of a group of six. Pitched artificial slate roof, uPVC rainwater goods. Unpainted smooth-rendered walls, projecting plinth. Square-headed window openings, slightly raised flat render surrounds, limestone sills, uPVC casements c. 1990. Window opening to ground floor probably widened c. 1990. Round-headed door opening, slightly raised flat render surround, limestone step, spoke wheel fanlight, painted timber panelled door c. 1990. Street fronted on slight incline.
This building was clearly built as part of a formally-planned, classically-detailed, set-piece, made rather clumsy by the curiously asymmetric layout and the stepping-up between properties dictated by the sloping nature of Teeling Street. Its close proximity to the courthouse opposite suggests the original use may have been as judges lodgings.
This does not grant access. Most recorded buildings are privately owned; view them only from public ground unless the owner allows entry.
Places near here
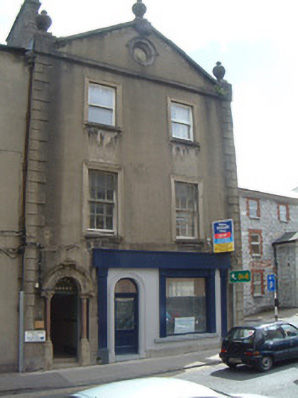 Murrow Househouse · 25 yd
 Sligo Courthousecourt house · 36 yd
 Sligo AbbeyMuseum · 125 yd
 CrossCross, Market cross · 151 yd
 SligoVisitor information · 240 yd
 Discover IrelandVisitor information · 365 yd
 Model SchoolMemorial · 401 yd
 Model Niland GalleryHeritage attraction · 436 yd
 Sligo Masonic HallMemorial · 446 yd
 CastleCastle, Anglo-Norman masonry castle · 487 yd
 Bastioned fort in RathquarterBastioned fort · 622 yd
 European BeechEuropean Beech · 1545 yd
Other information
Photo: National Inventory of Architectural Heritage · Website use allowed for educational or private purposes with source credit