What is recorded here
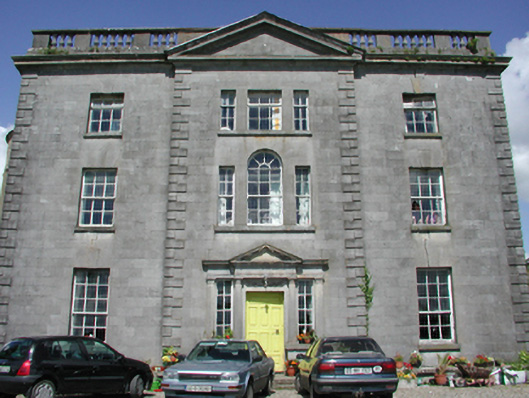
Detached three-bay three-storey over basement country house, built c.1750, attached to an earlier house to the rear, built c.1700. Pitched slate roof with red brick chimneystack to front block, with a stone balustrade parapet. Ashlar limestone walls to front elevation, with pedimented central breakfront, quoins and a carved cornice. Carved stone tripartite Doric doorcase. Venetian window and square-headed tripartite window to breakfront.
Designed by Richard Cassels for Thomas Trotter MP as an extension to an earlier house, this imposing eighteenth-century house is clearly designed by a skilled architect. The scale and form of the house is enhanced by the varying treatment of the fenestration on each floor and by the pedimented breakfront. The masonry was executed by skilled craftsmen, which is apparent from the finish of the stone work. The carved stone doorcase adds artistic interest to the façade.
This does not grant access. Most recorded buildings are privately owned; view them only from public ground unless the owner allows entry.
Places near here
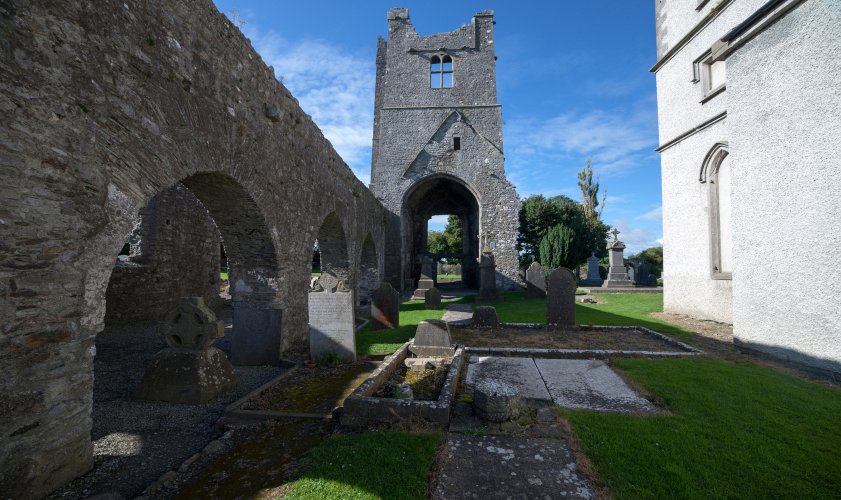 AbbeyReligious house, Augustinian canons · 130 yd
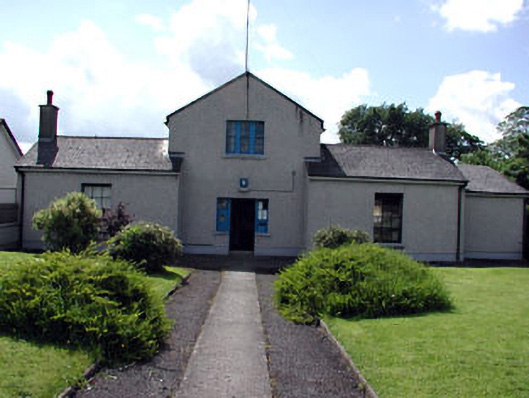 Duleek Garda Síochána StationRIC barracks · 200 yd
 CrossCross, Wayside cross · 200 yd
 Common LimeCommon Lime · 403 yd
 CastleCastle, motte · 665 yd
 Enclosure in PriorylandEnclosure · 709 yd
 Athcarne CastleCastle, tower house · 2.3 mi
 Boyne Currach CentreHeritage attraction · 3.0 mi
 Brú na Bóinne Visitors CentreVisitor information · 3.1 mi
 Brú na Bóinne Visitor Centre AccessHeritage attraction · 3.1 mi
 Glenmore ForestWood · 3.5 mi
 Newgrange Business ParkMemorial · 4.0 mi
Other information
Photo: National Inventory of Architectural Heritage · Website use allowed for educational or private purposes with source credit