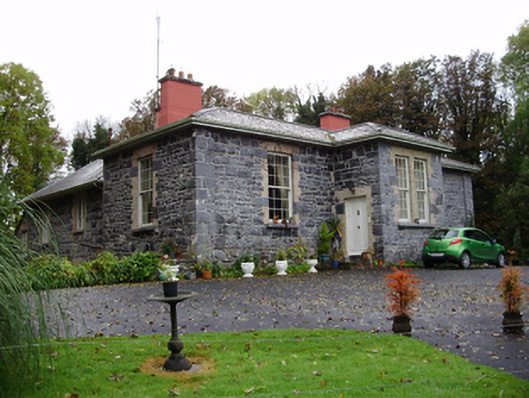
What is recorded here
Detached double-pile house, built c.1850, comprising three-bay single-storey front block over raised basement having projecting porch, single-bay two-storey end elevations, west having full-height canted bay window. Lean-to single-bay link to full width of rear, and two bay deep full-width rear block having multiple-bay rear elevation, with shallow lean-to projections to rear elevation. Hipped slate roofs, catslide to link, with rendered chimneystacks. Coursed rubble limestone walls, render removed. Square-headed window openings with yellow brick block-and-start surrounds, tooled limestone sills, having timber sliding sash windows, double to front of porch, with nine-over-nine pane to front block, two-over-two pane to lower level of side elevations of front block. Margined two-over-two pane double windows to link and upper floor of rear block, and some two-over-two and four-pane windows. Square-headed door opening to porch with yellow brick block-and-start surround, timber panelled door having cut limestone steps. Square-headed doorway to rear elevation having timber battened door with overlight. Ranges of converted outbuildings to west of site, comprising nine-bay single-storey block, six-bay single-storey block and five-bay two-storey block with four-bay first floor. Now in use as apartments. Pitched artificial slate roofs and coursed rubble stone walls. Square-headed window openings with replacement uPVC windows and cut-stone sills. Square-headed door openings to single-storey blocks, vehicular openings to five-bay single-storey block, and segmental arched to two-storey block with cut-stone voussoirs, all openings having replacement uPVC doors. Set within its own grounds.
An unusual house where the single-storey symmetrical front hides a larger more complex structure behind. The projecting porch with paired tall windows enlivens the otherwise plain facade. The walls and openings display good-quality craftsmanship and the range of timber sash windows considerably enhanced the building. The house and its grouping of outbuildings form an attractive and interesting group in the landscape.
This does not grant access. Most recorded buildings are privately owned; view them only from public ground unless the owner allows entry.
Places near here
 Dunsandle Railway Stationrailway station · 1291 yd
 Raford Housefarmyard complex · 1402 yd
 Enclosure in Carrowkeel (athenry By.)Enclosure · 1728 yd
 Man-made underground passage in Carrowkeel (athenry By.)Man-made underground passage · 1.1 mi
 Galboley Castle (in ruins)Castle, unclassified · 1.6 mi
 Turoe StoneHeritage attraction · 1.8 mi
 Castle (in ruins)Castle, tower house · 2.9 mi
 Moyard WoodWood · 5.0 mi
 Barrack IslandIslet · 5.2 mi
 Middle IslandIslet · 5.3 mi
 Woodlawn WoodsForest · 5.5 mi
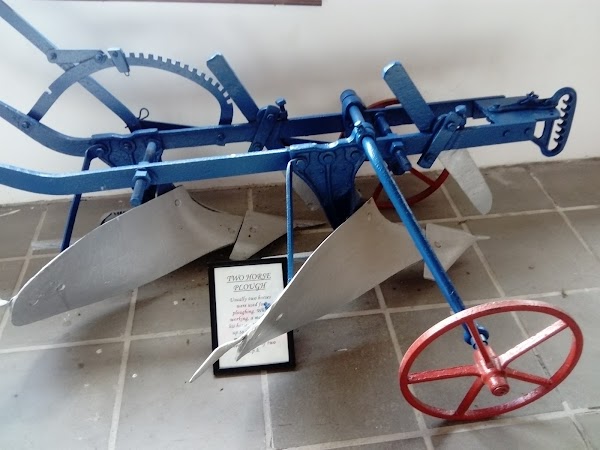 Dartfield Horse MuseumHeritage attraction · 5.7 mi
Other information
Photo: National Inventory of Architectural Heritage · Website use allowed for educational or private purposes with source credit