
What is recorded here
Detached two-bay single-storey gate lodge, built c.1840. Pyramidal slate roof with clay ridge tiles oversailing eaves having pared carved brackets. Chimneystack rises from rear wall. Red brick walls. Square-headed entrance door and lattice paned casement window.
A small scale gate lodge, set close to a simple entrance, comprising gates and piers, to Rathkenny demesne. Despite its diminutive form, its architectural detailing is of high quality, seen particularly in its side walls coming forward antae-like to create a recessed entrance. The chimneystack rising from the rear wall is a motif used by architect William Farrell (d.1851) for gate lodges in County Fermanagh and has led to suggestions of his involvement in this example at Rathkenny.
This does not grant access. Most recorded buildings are privately owned; view them only from public ground unless the owner allows entry.
Places near here
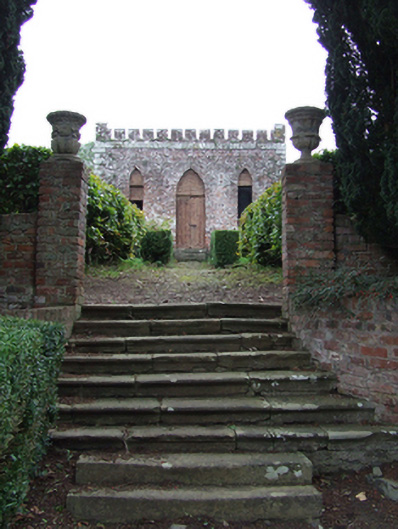 Rathkenny Housesummerhouse, walled garden · 220 yd
 Paul's WoodForest · 341 yd
 Island WoodWood · 359 yd
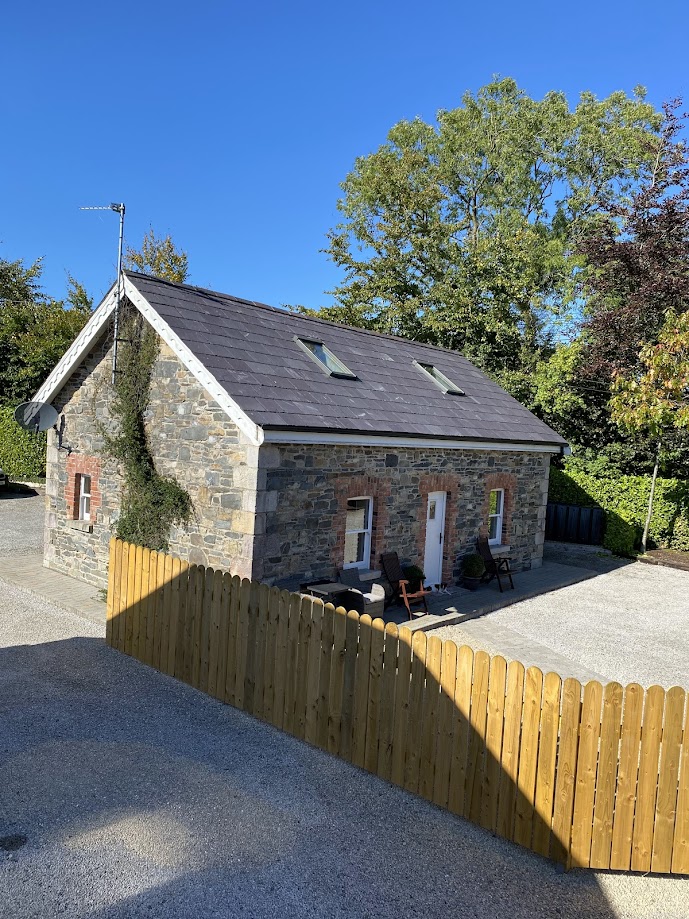 Enclosure in RakennyEnclosure · 415 yd
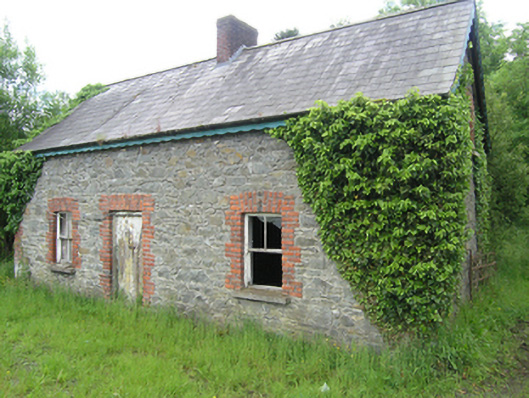 worker's houseworker's house · 581 yd
 DernaskeaghMountain / peak · 1270 yd
 Fort HenryArchaeological place · 1542 yd
 Giant's GraveArchaeological place · 1728 yd
 Site of Old CastleCastle, unclassified · 1.3 mi
 Bawn in DrumsheilBawn · 1.3 mi
 CorickMountain / peak · 1.7 mi
 Giants GraveArchaeological place · 2.2 mi
Other information
Photo: National Inventory of Architectural Heritage · Website use allowed for educational or private purposes with source credit