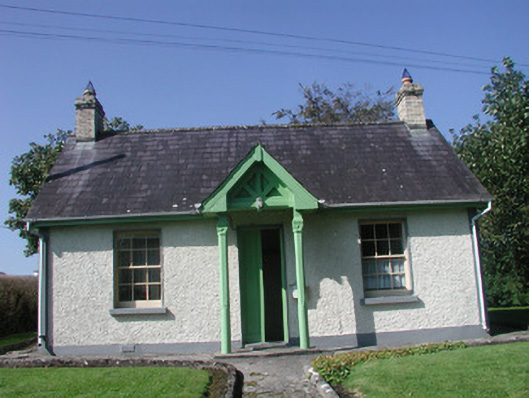
What is recorded here
Detached three-bay single-storey rendered former gate lodge, built c. 1850, now in use as private dwelling. Gable-fronted entrance porch supported on carved timber columns to central bay on east (front) elevation, single-storey lean-to extension to west (rear) c. 1990. Pitched slate roof, clay ridge tiles, yellow brick chimneystacks with stepped capping, painted timber projecting eaves fascia and soffit, painted timber projecting barge-boards, uPVC rainwater goods. Painted roughcast walling, smooth-rendered margins at corners, smooth-rendered plinth. Square-headed window openings, smooth-rendered slightly-projecting reveals, painted stone sills, painted six-over-six timber sash windows. Square-headed door opening, painted timber double doors each with full-height plain panel. Set back from road in grounds, central concrete path with lawn to either side, entrance gateway to north-east with octagonal cut limestone gate piers and mild steel gates.
This simple but attractively-designed former gate lodge is a good example of the type and retains a significant amount of original or early fabric. The building is characterised by its finely-crafted timber entrance porch and makes an interesting roadside architectural feature. Fine carved limestone gate posts are also of interest and the panelled double doors are a particularly handsome feature.
This does not grant access. Most recorded buildings are privately owned; view them only from public ground unless the owner allows entry.
Places near here
 Lady WellHoly well · 40 yd
 Enclosure in Scardan BegEnclosure · 472 yd
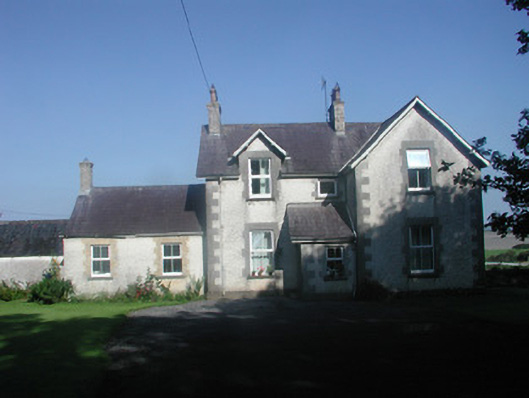 The Rectoryrectory/glebe/vicarage/curate's house · 1.1 mi
 Saint Anne's Church (Killaspugbrone)church/chapel · 1.1 mi
 Knocknarea trailWalking route · 1.3 mi
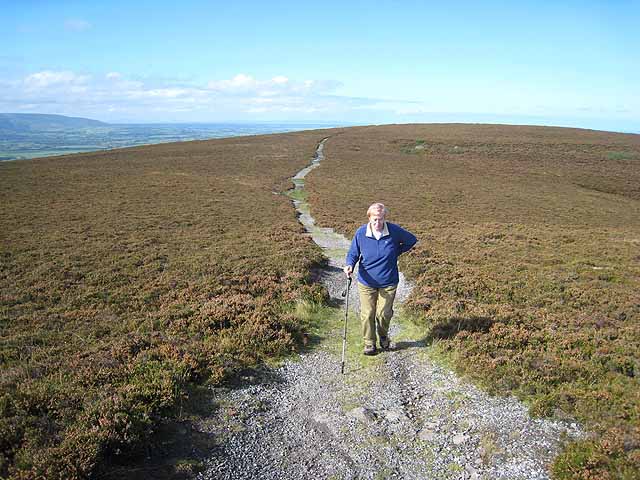 KnocknareaMountain / peak · 1.4 mi
 Doonanpatrick IslandIslet · 1.5 mi
 Castle (in Ruins)Castle, unclassified · 1.6 mi
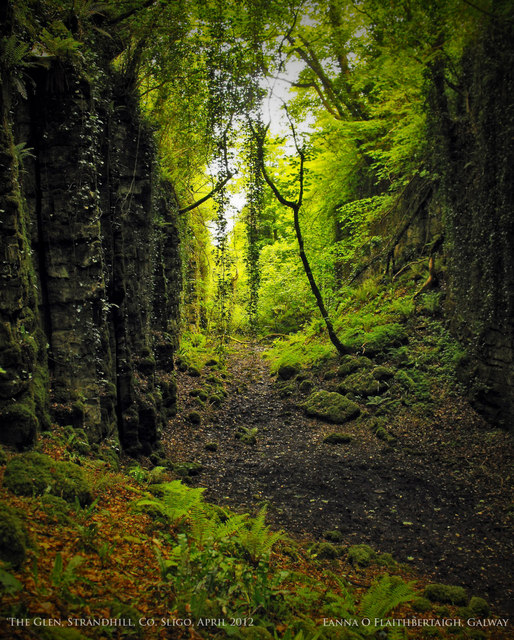 The GlenWood · 1.9 mi
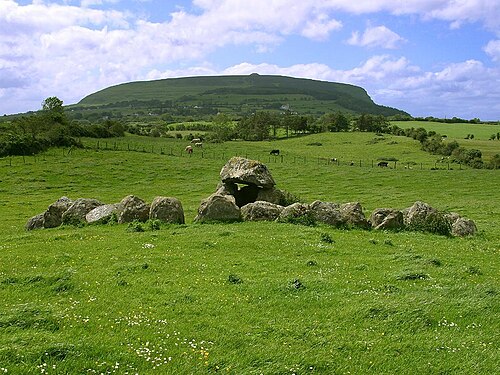 Carrowmore Visitors CentreVisitor information · 2.0 mi
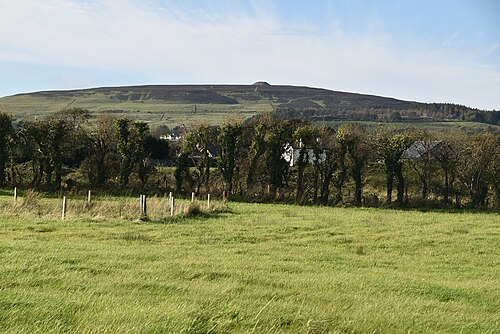 Carrowmore Megalithic CemeteryHeritage attraction · 2.0 mi
 Oyster IslandIslet · 2.1 mi
Other information
Photo: National Inventory of Architectural Heritage · Website use allowed for educational or private purposes with source credit