
What is recorded here
In improved pasture, just NNE of an early ecclesiastical enclosure (CL005-027001-), that gave its name ‘Rath Boirne’ to the parish and nearby river. Indicated and named ‘Rathborney church (in ruins)’ on the 1840 and 1916 eds. of the OS 6-inch map.
A moderately well-preserved single-cell church (int. dims. 18.1m E-W; 6.3m N-S) with roughly coursed battered walls (T 1.1m), constructed of roughly dressed limestone blocks. The walls and gables survive to their full height but a belfry on the west gable, mentioned in the 1839 OS letters (Comber 1997, 74), no longer survives. The doorway is at the W end of the S wall and there are windows at the E end of the S wall and just N of centre in the E gable. There are several putlog holes in the N wall and a string course near its top. A stone head projects from the external SW corner. The W wall is plain and featureless. Patches of plaster survive on the internal and external walls.
The doorway is pointed (Wth 1.3m; H 2.15m) and has an ornate external moulding. There is a putlog-hole for a drawbar on its E side, a corresponding shallow groove on its W side and a hanging eye above this. An ornate stoup is carved into the interior of the E embrasure. The lower decorative parts of the door jambs have been removed and some of the fragments lie about the graveyard. The E window comprises two pairs of cusped ogee-headed windows, one above the other, with a flat external hood moulding, set in a splayed embrasure (int. Wth 1.2m; Wth at window 0.73m; H 2.6m). Recent rubble has been built on the base of an altar (T 0.6m) inside the E window. The single-light, cusped, ogee-headed window (H 1.6m; Wth 0.19m) in the S wall is set in a small splayed embrasure with a round head – which itself is set in a larger flat-headed embrasure. The larger embrasure has a boxed niche (Wth 0.31m; H 0.23m; D 0.33m) at E.
Swinfen (1992, 110) and Westropp (1900, 131-2) agree that most of the standing structure dates to c. 1500, but that there is earlier fabric visible in the lower parts of the E and N walls. Swinfen (1992, 110) records its founder as ‘unknown’.
There are two headstones with walled graves and eleven flat slabs in the interior of the church and a graveyard (CL005-027003-) extends to the S and into the adjacent enclosure (CL005-027001-). There is a bullaun stone (CL005-027005-) c. 30m to the south of the church and a Man-made underground passage entrance (CL005-027004-) in the enclosure c. 25m to ESE.
The following images have been uploaded:
CL005-027002-_01.jpg External S wall of church (Large 2011)
CL005-027002-_02.jpg View of church from NE (Large 2011)
CL005-027002-_03.jpg Door and window details (Large 2011)
CL005-027002-_04.jpg Internal view of gables (Large 2011)
Compiled by: Mary Tunney and Ros Ó Maoldúin
Date of upload: 26 January 2022
Rathborney Church, located in Croagh North, was likely built in the early medieval period, associated with the ecclesiastical site of Rath Boirne. Its ruins are all that remain, and it is thought to have been dedicated to St. Boirne, reflecting the wider monastic and religious significance of the area in early Christian Ireland.
The monument record does not grant public access. Check the route and ask the landowner before entering private land.
- What survives
- Recorded monument
Places near here
 Ecclesiastical enclosure in Croagh NorthEcclesiastical enclosure · 42 yd
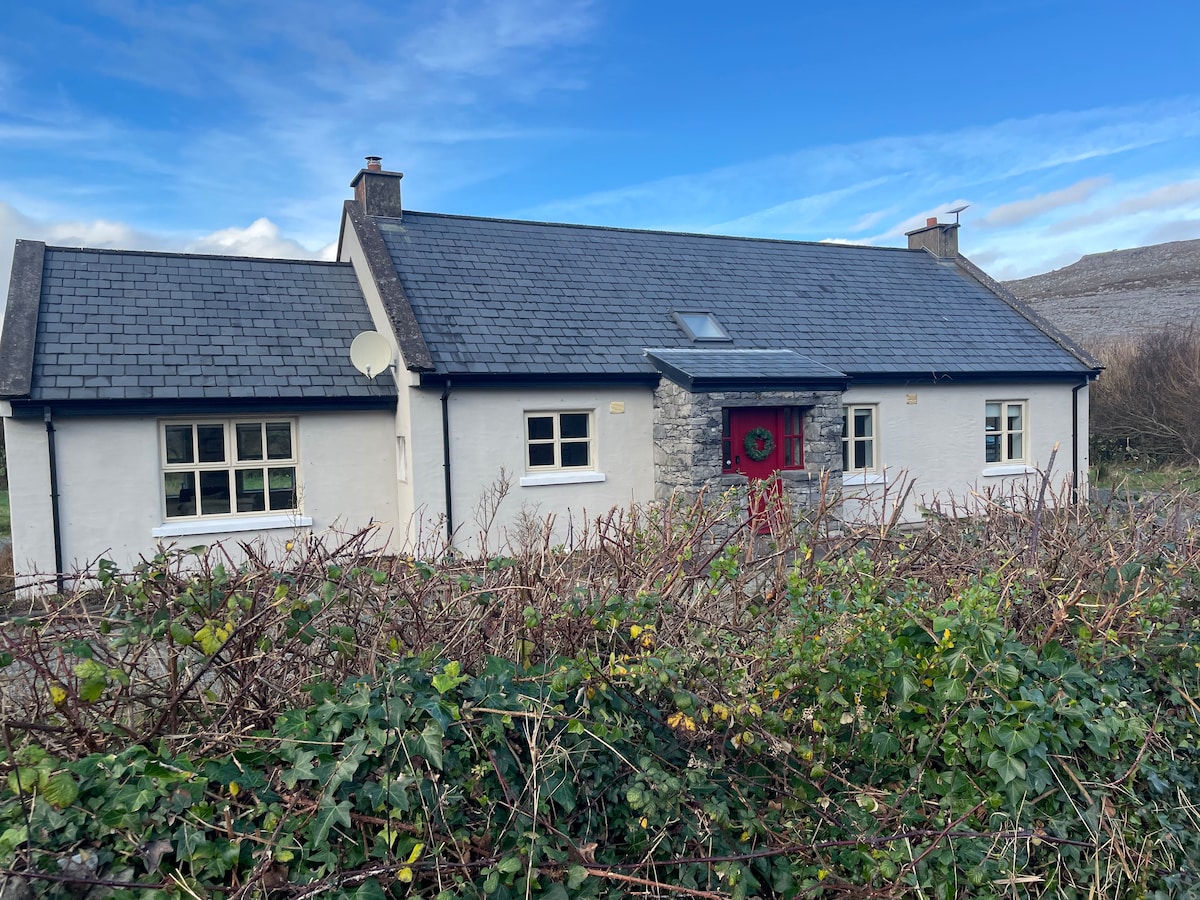 Cloonmartin CaherArchaeological place · 393 yd
 Rathborney R.C. ChapelChurch · 582 yd
 Gregan CastleCastle · 1260 yd
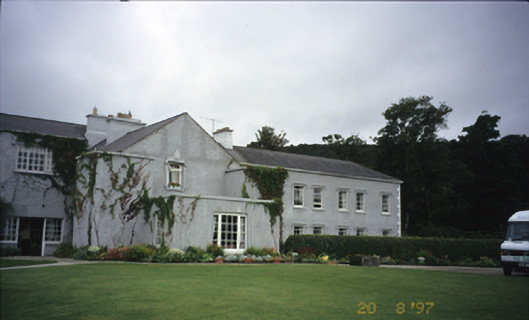 Gregans Castlehouse · 1307 yd
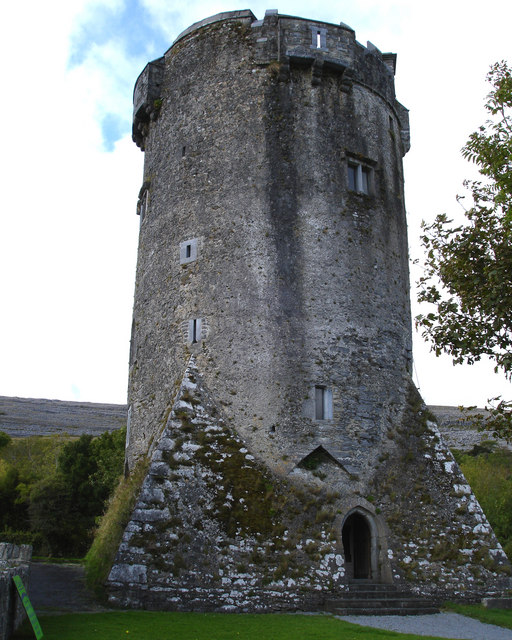 Newtown CastleCastle, tower house · 1.3 mi
 Bird Of Prey CentreHeritage attraction · 1.5 mi
 Aillwee CaveCave · 1.7 mi
 Gleninshing portal tombHeritage attraction · 2.1 mi
 Cullaun 1Cave · 2.1 mi
 CappanawallaMountain / peak · 2.3 mi
 Rine PointHeadland · 3.2 mi
Other information
Photo: Credit not shown in the picture search · Rights wording not checked; contact us if this picture should be removed