
What is recorded here
Semi-detached gable-fronted two-bay two-storey house, built c.1900. Mansard slate roof with rendered chimneystack, carved timber bargeboards and uPVC rainwater goods. Lined-and-ruled rendered walls with rendered plinth. Square-headed window openings with rendered sills to front (north-east) elevation, having moulded render surrounds and timber casement windows with multiple-pane overlights. Square-headed door with glazed timber panelled door and six-pane overlight. Rendered enclosing wall with tubular steel railings to front having rectangular-profile rendered gate piers and single-leaf cast-iron pedestrian gate.
Forming one half of a pair of semi-detached houses of differing designs, this pair makes an interesting contribution to the streetscape. Surviving with most of its historic fabric intact, this house is an interesting turn of the century domestic addition to the architectural heritage. The timber casement windows, timber panelled and glazed door, overlight, render detailing and bargeboards are among its noteworthy original features.
This does not grant access. Most recorded buildings are privately owned; view them only from public ground unless the owner allows entry.
Places near here
 Ard Carraighouse · 8 yd
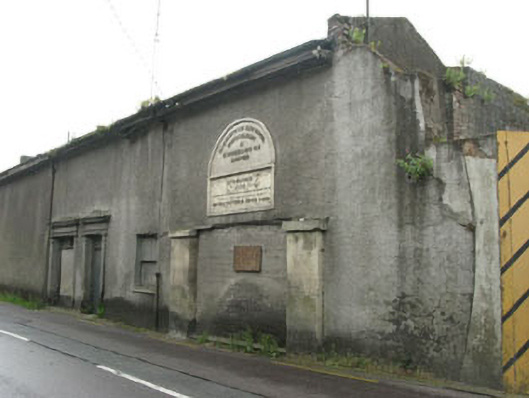 Royal Victoria Dock Yardshipyard/dockyard · 55 yd
 Passage West Maritime MuseumMuseum · 408 yd
 Marino PointHeadland · 1125 yd
 Sunday WellHoly well · 1279 yd
 Bee-boles in Ballynoe (kerrycurrihy By.)Bee-boles · 1708 yd
 Lough MahonBay · 1.7 mi
 Cobh MuseumMuseum · 2.0 mi
 Scots ChurchMemorial · 2.0 mi
 Rochestown WoodWood · 2.0 mi
 Carrig HouseMemorial · 2.0 mi
 HaulbowlineIslet · 2.4 mi
Other information
Photo: National Inventory of Architectural Heritage · Website use allowed for educational or private purposes with source credit