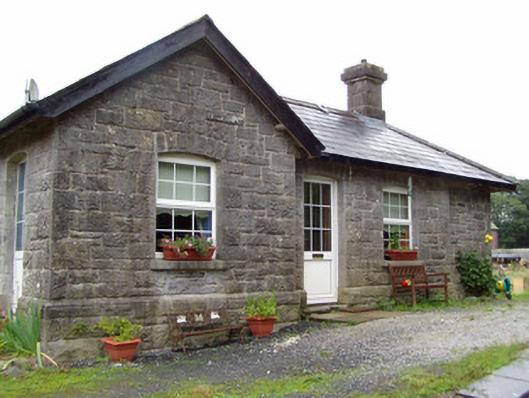
What is recorded here
Detached three-bay single-storey former railway station, built c. 1870, having projecting gabled west end bay, and lean-to addition to rear elevation. Now in use as house. Slate roof, pitched to gabled bay and hipped elsewhere, with cut limestone chimneystack. Rusticated snecked limestone walls with rusticated plinth. Camber-headed window and door openings with rusticated cut limestone voussoirs and cut limestone sills with replacement uPVC windows and door. Square-headed door openings to east gable, now blocked up. Limestone steps to doorways in north and west elevations. Single-bay single-storey goods shed to east having pitched slate roof with timber canopy to south elevation, rusticated limestone walls and camber-arched openings with rusticated cut limestone voussoirs and timber battened double-leaf doors with ornate strap hinges. Water tower to east having cast-iron water tank and brick walls with round-headed arching. Rusticated limestone platform to site.
This former railway station is well designed and constructed with fine quality materials. The gable fronted end bay is characteristic of railway station architecture in Ireland. The former small goods shed and water tower forms part of a group with the railway station and with the warehouses to the north. The form of this functional structure is enhanced by the retention of the cast-iron water tank.
This does not grant access. Most recorded buildings are privately owned; view them only from public ground unless the owner allows entry.
Places near here
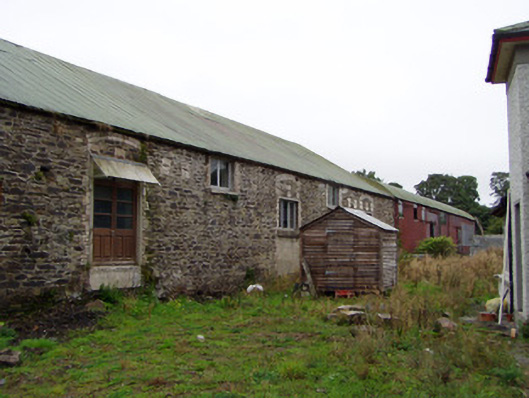 store/warehousestore/warehouse · 44 yd
 Clondulane Househouse · 167 yd
 Enclosure in Gearagh (condons and Clongibbon By.)Enclosure · 1.3 mi
 Cliff-edge fort in BallyderownCliff-edge fort · 1.3 mi
 Leitrim Castle (in Ruins)Castle, Anglo-Norman masonry castle · 1.5 mi
 Licklash Castle (in Ruins)Castle, hall-house · 1.6 mi
 Old Railway ViaductViewpoint · 1.6 mi
 Life Space ParkPicnic place · 1.7 mi
 Strawhall WoodForest · 2.0 mi
 Kent BridgeMemorial · 2.4 mi
 Ballybrack WoodForest · 2.4 mi
 Graveyard in FermoyGraveyard · 2.5 mi
Other information
Photo: National Inventory of Architectural Heritage · Website use allowed for educational or private purposes with source credit