
What is recorded here
Leitrim Castle is an Anglo-Norman masonry castle in County Cork, Ireland. It is a Condon castle that passed to the Sherlock family in the late 16th century. The rectangular site holds ivy-covered walls, a corner tower, and chambers locally called bee-boles.
In level pasture, at base of steep S-facing slope. Rectangular area (c. 34.5m N-S; c. 36m E-W) enclosed by ivy-covered curtain walls (T 1.6m; H c. 4m). Remains of rectangular corner tower (int. 4m E-W) at SW corner, of which only W wall (L 7.5m) and S wall (L c. 7m) now stand; connection of these to curtain walls collapsed, but walls of tower project in front of curtain walls c. 0.75m on W side and c. 2m on S side (see plan in Cotter 1994, 109).
In W wall of tower, at ground-floor level, is remains of double-splayed slit window. At same level, S wall of tower has pair of pointed-arch recesses (H 1.5m; Wth c.1.6m) containing small chambers with metal and wood doors, said locally to have been bee-boles; corresponding rebuilding on exterior wall-face indicates these were originally slit windows. South wall also has blocked ope at 1st-floor level, almost completely obscured by ivy.
Surviving sections of S curtain wall (L c. 22m) featureless; SE corner missing. Only features noted on W curtain wall are two lintelled windows in square-set arched embrasures set close together, close to NW corner. Near W end of N curtain wall is a square-set arched embrasure with window seats but missing its light. Mid-way along N wall, breach (Wth c. 4m) may have been entrance; traces of ingoing survives on W side. To E of this gap traces of covering arch probably remains of window embrasure. Further E is window of which only W ingoing survives. At E end of N wall is 2-bay shallow arcading on wall with arched recess under E bay; much of W arch collapsed, wall face underneath damaged.
NE corner is missing (breach here c. 2m wide) and the original form of this is uncertain . To S of breach, in E curtain wall, are two double-splayed window embrasures containing wide lintelled lights with sockets for glazing bars. Midway along E wall are remains of fireplace; N side survives, projecting slightly into interior, with part of a segmental arch with plank-centring; outer wall of fireplace collapsed. To S of fireplace N ingoing of a window embrasure marks end of surviving section of E curtain wall.
A Condon castle, passed to Sherlock family in late 16th century (MacCotter and Nicholls 1996, 192).
The above description is derived from the published 'Archaeological Inventory of County Cork. Volume 4: North Cork' (Dublin: Stationery Office, 2000). In certain instances the entries have been revised and updated in the light of recent research.
Date of upload/revision: 14 January 2009
Leitrim Castle was built in the 13th century by the MacDermots, a prominent Gaelic Irish clan who controlled the area. The castle is important as a historical example of medieval Gaelic architecture and as a symbol of the region's pre-Norman and post-Norman heritage.
The monument record does not grant public access. Check the route and ask the landowner before entering private land.
- What survives
- Recorded monument
Places near here
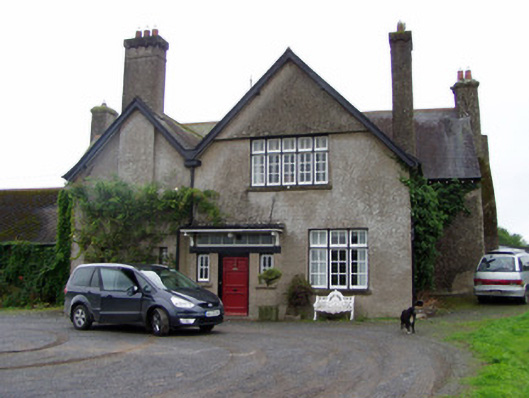 Leitrim Househouse · 162 yd
 IndicatedKiln, lime · 471 yd
 Cliff-edge fort in BallyderownCliff-edge fort · 1440 yd
 Macroney CastleCastle, tower house · 1754 yd
 Grave YardGraveyard · 1.3 mi
 Castle (in Ruins)Castle, tower house · 1.8 mi
 Glansheskin WoodVisitor information · 2.3 mi
 Glansheskin Forest Recreation AreaVisitor information · 2.3 mi
 Strawhall WoodForest · 3.4 mi
 Kent BridgeMemorial · 3.5 mi
 Graveyard in FermoyGraveyard · 3.6 mi
 Ballybrack WoodForest · 3.8 mi
Other information
Photo: Credit not shown in the picture search · Rights wording not checked; contact us if this picture should be removed