
What is recorded here
Detached four-bay two-storey farmhouse, extant 1862, on a cruciform plan originally three-bay two-storey on a T-shaped plan centred on single-bay single-storey flat-roofed projecting porch to ground floor with single-bay (single-bay deep) full-height central return (north). In alternative use, 1901. In private residential use, 1911. In alternative use, 1920. "Improved", post-1921, producing present composition to accommodate continued private residential use. Hipped slate roof on a T-shaped plan centred on hipped slate roof (north) with roll moulded clay ridge tiles, paired rendered central chimney stacks on rendered bases having stringcourses below capping supporting yellow terracotta pots, and cast-iron rainwater goods on creeper- or ivy-covered rendered cut-limestone eaves[?] retaining cast-iron downpipes. Creeper- or ivy-covered rendered, ruled and lined walls with rusticated rendered quoins to corners. Segmental-headed central door opening into farmhouse with fittings not visible. Square-headed window openings centred on square-headed window opening in bipartite arrangement (ground floor) with cut-limestone sills, and concealed dressings framing one-over-one timber sash windows. Set in landscaped grounds with rendered piers to perimeter having "Cavetto"-detailed pyramidal capping supporting wrought iron double gates.
A farmhouse representing an integral component of the mid nineteenth-century domestic built heritage of County Mayo with the architectural value of the composition, one subsequently annotated as "Clew Bay Hotel" on the second edition of the Ordnance Survey (surveyed 1897; published 1899), confirmed by such attributes as the deliberate alignment maximising on panoramic vistas overlooking Rockfleet Bay; the compact plan form centred on an elegant doorcase, albeit one largely concealed by a later porch; and the slight diminishing in scale of the openings on each floor producing a graduated visual impression with the principal "apartments" defined by handsome bay windows: meanwhile, aspects of the composition clearly illustrate the continued linear development of the farmhouse in the early twentieth century. Having been well maintained, the elementary form and massing survive intact together with substantial quantities of the original fabric, both to the exterior and to the interior, thereby upholding the character or integrity of the composition. Furthermore, a "book ended" quadrangle (extant 1897) continues to contribute positively to the group and setting values of a self-contained ensemble having historic connections with the Simes family including Nathaniel Phillips Simes JP (1805-99) of Strood Park, Sussex (The Gentleman's Magazine 1862, 630); and the Curran family including John Curran (1848-1923), 'Publican [and] Farmer' (NA 1901).
This does not grant access. Most recorded buildings are privately owned; view them only from public ground unless the owner allows entry.
Places near here
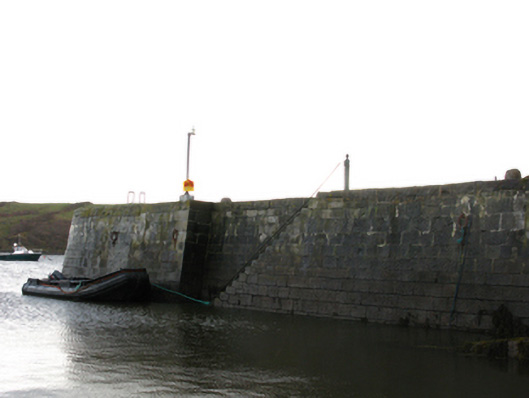 Raigh Pierpier/jetty · 265 yd
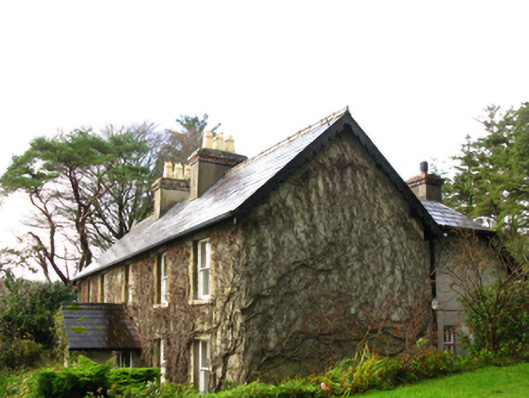 Rockfleet Lodgehunting/fishing lodge · 313 yd
 IndicatedEnclosure · 834 yd
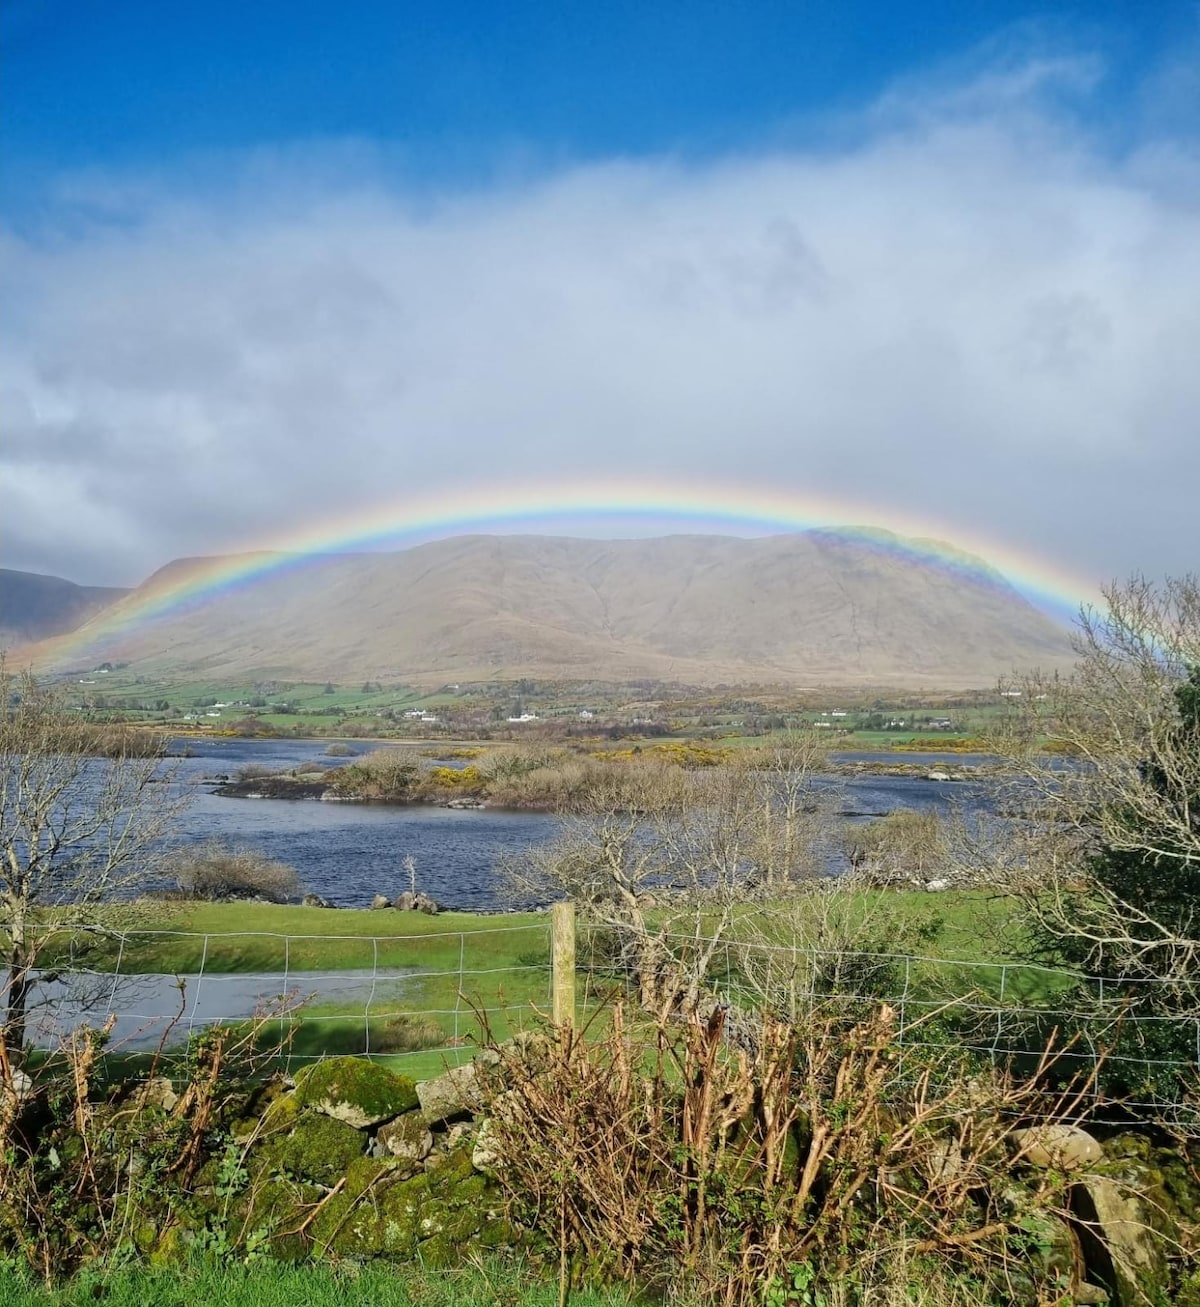 Illannambraher EastIslet · 1042 yd
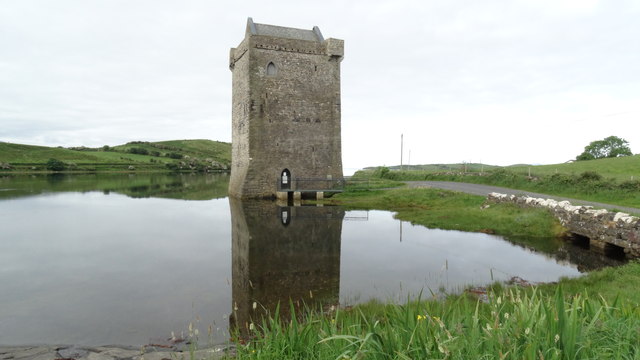 Bawn in RockfleetBawn · 1083 yd
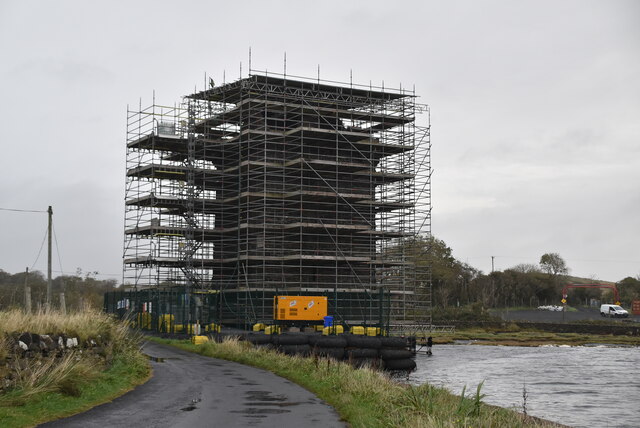 Rockfleet Castle in RuinsCastle, tower house · 1091 yd
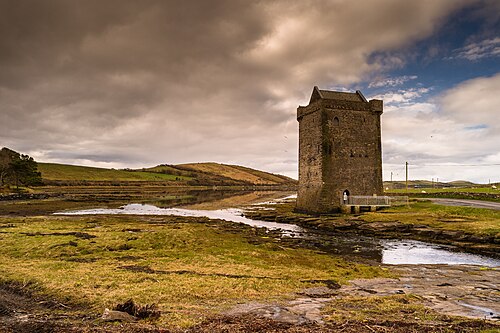 Rockfleet CastleCastle · 1093 yd
 Grave YardFairy fort / stone ringfort · 1098 yd
 Killeen CemeteryVisitor information · 1385 yd
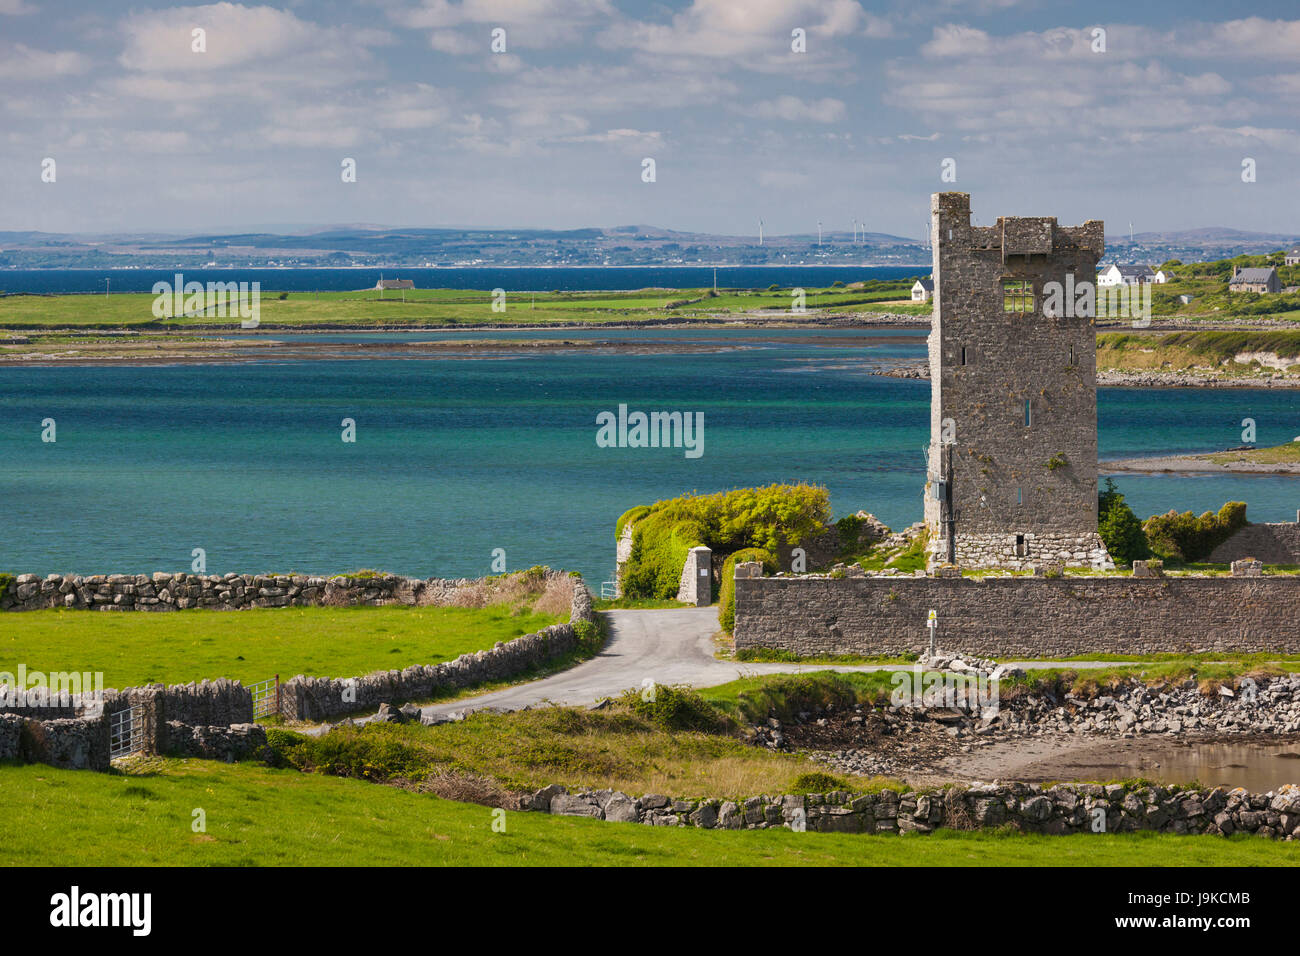 MuckinishIslet · 1.2 mi
 Rossanrubble PointHeadland · 2.5 mi
 Ross PointHeadland · 3.4 mi
Other information
Photo: National Inventory of Architectural Heritage · Website use allowed for educational or private purposes with source credit