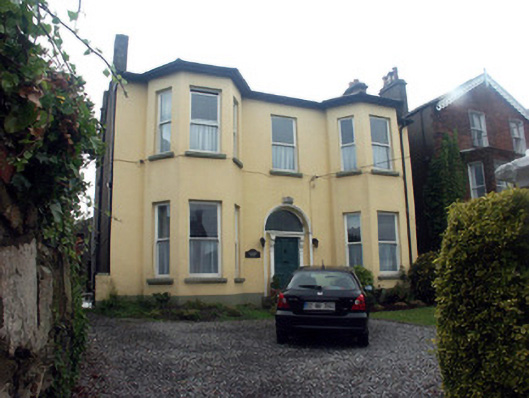
What is recorded here
Detached three-bay two-storey house, built c.1880. The house is finished in lined painted render. The panelled front door is flanked with panelled pilasters with console brackets which support a projecting cornice; above is a plain fanlight and all is set within a semi-circular headed arched opening with fine moulded surround. To either side is a canted two-storey bay with hipped roof. Window openings are all flat-headed with one over one timber sash frames. The pitched roof is finished with slate and uPVC rainwater goods; chimneystacks are rendered with clay pots; one has a plain cap and one is corbelled. The house is slightly set back behind wrought-iron railings which sit on a low rendered wall which has square gate pillars with pyramidal caps.
A well preserved house which is in very original condition. Whilst somewhat understated in design, it adds greatly to the 19th-century streetscape.
This does not grant access. Most recorded buildings are privately owned; view them only from public ground unless the owner allows entry.
Places near here
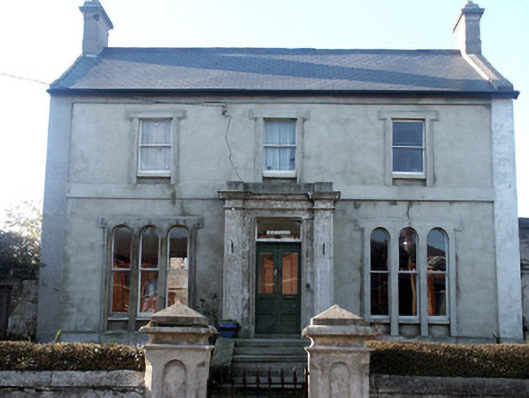 Ard Beaghouse · 20 yd
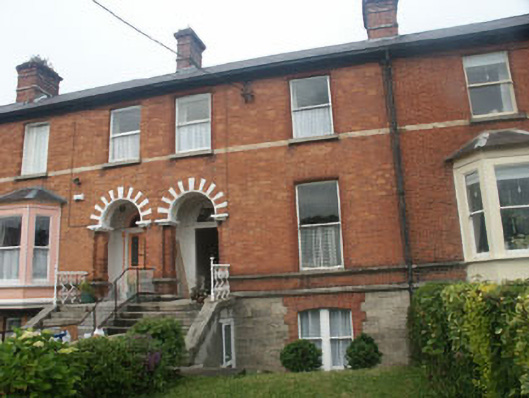 Adarehouse · 58 yd
 Bray BeachBeach / strand · 360 yd
 Christopher ThompsonMemorial · 880 yd
 European YewEuropean Yew · 911 yd
 Cas.Castle, unclassified · 954 yd
 Naylor's CoveBeach / strand · 1041 yd
 Proclamation of the Irish RepublicMonument · 1217 yd
 Linear earthwork in Cork GreatLinear earthwork · 1311 yd
 Stone PineStone Pine · 1350 yd
 Bray HeadMountain / peak · 1683 yd
 IndicatedCastle, tower house · 1.8 mi
Other information
Photo: National Inventory of Architectural Heritage · Website use allowed for educational or private purposes with source credit