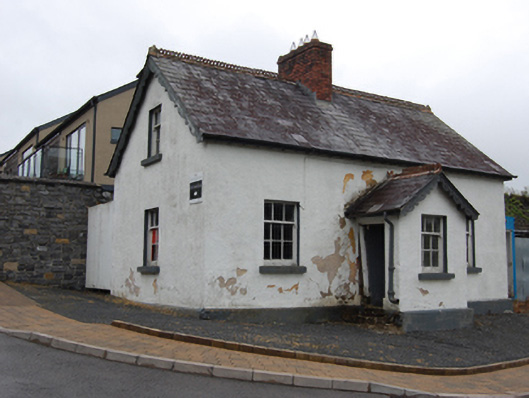
What is recorded here
Detached three-bay single-storey with dormer attic estate worker's house, built c.1870, having central projecting gabled porch. Slate roof with terracotta ridge tiles having trefoils apertures, decorative bargeboards to gables, cast-iron and replacement rainwater goods. Roughcast rendered walls with chamfered smooth rendered plinth. Square-headed openings with stone sills. Three-over-six timber sash windows to ground level to front, porch, and south-west gable. Paired three-over-three sash windows to attic level of north-east gable. Sheeted timber door to side of porch. The front door faces the former rear drive to Farnham House. Remains of walled garden to the rear.
A picturesque, modest-scaled house that is enlivened through the use of attractive decorative detail including bargeboards and ridge tiles. The house retains its original aspect and all salient features including sash windows, sheeted timber door, and slate roof. Its scale and location within Farnham Estate suggests a former use as either a gate lodge or worker’s house. It is an integral part of the surviving demesne related structure, including gate lodges, entrances, outbuildings, walled garden and worker's houses that were built to serve Farnham House.
This does not grant access. Most recorded buildings are privately owned; view them only from public ground unless the owner allows entry.
Places near here
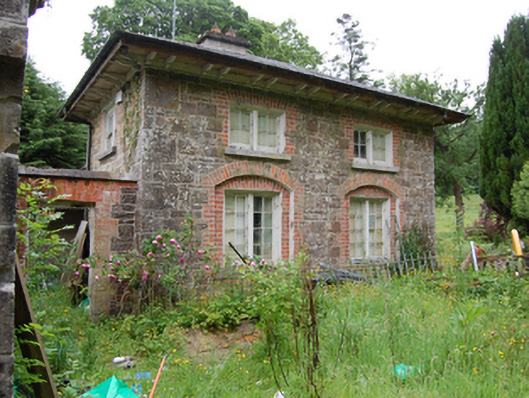 Radisson BLU Farnham Estate Hotelgate lodge · 139 yd
 Bawn in FarnhamBawn · 199 yd
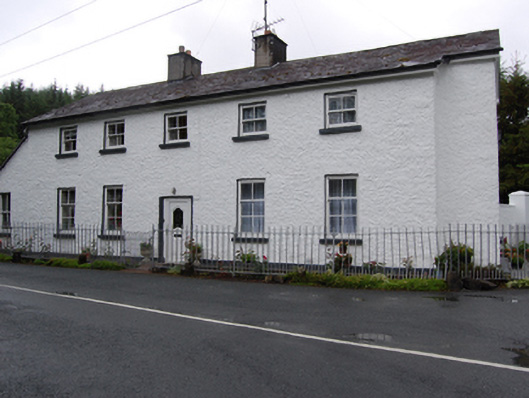 Old Schoolhouseschool · 231 yd
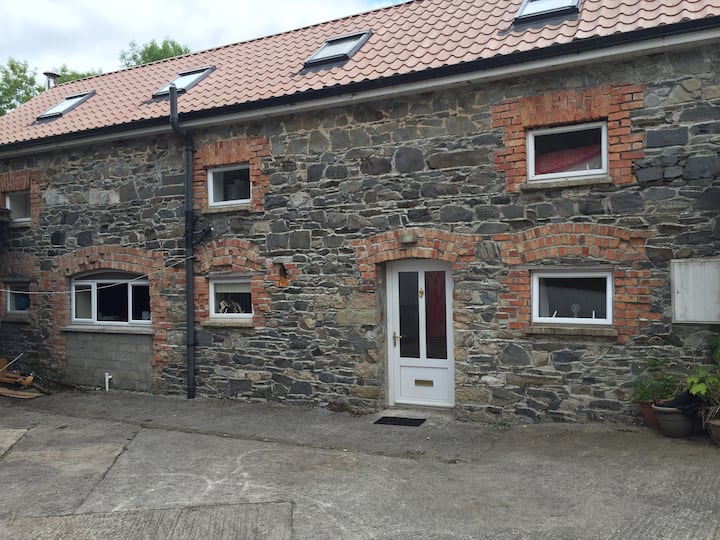 Home WoodsForest · 232 yd
 Rambling at Farnham EstateVisitor information · 303 yd
 ReservoirArchaeological place · 329 yd
 Pedunculate OakPedunculate Oak · 863 yd
 Not idicatedFairy fort / earthen ringfort · 1098 yd
 CastleCastle, motte and bailey · 1.6 mi
 Owen Roe O'Neill graveMemorial · 1.7 mi
 DrumardMountain / peak · 1.8 mi
 Duck IslandIsland · 2.1 mi
Other information
Photo: National Inventory of Architectural Heritage · Website use allowed for educational or private purposes with source credit