What is recorded here
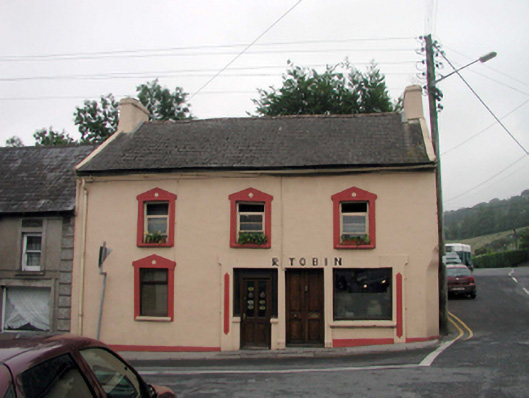
Terraced three-bay two-storey house, c.1880, on a corner site. Renovated and refenestrated, c.1930, with pubfront inserted to right ground floor. Renovated, c.1980. Pitched slate roof with red clay ridge tiles, rendered chimney stacks, rendered coping, and cast-iron rainwater goods on rendered eaves. Painted rendered walls with chamfered corner. Square-headed window openings with rendered sills, and rendered surrounds, c.1930, having pediment motifs. Replacement 1/1 timber sash windows, c.1930. Rendered pubfront, c.1930, to right ground floor with panelled pilasters, replacement fixed-pane timber display window, c.1980, timber panelled double doors, glazed timber door with sidelights and overlight, and rendered fascia over. Road fronted on a corner site with concrete footpath to front.
This house is an attractive, modest-scale composition of simple proportions that has been well maintained to present an early aspect. The house is distinguished by the traditional rendered pubfront to right ground floor, together with the rendered dressings to the openings. The house retains important early salient features and materials, and contributes positively to the appearance of the streetscape in the centre of Ballyduff.
This does not grant access. Most recorded buildings are privately owned; view them only from public ground unless the owner allows entry.
Places near here
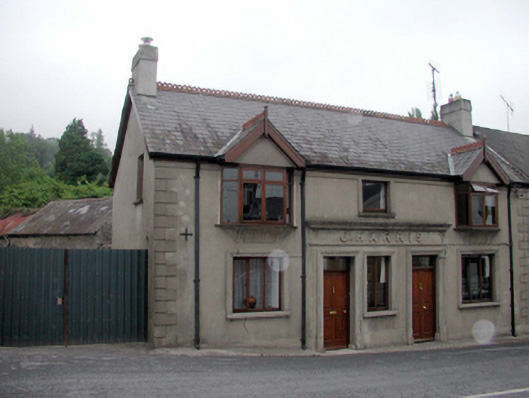 J. Harrishouse, public house · 20 yd
 Historic buildingOfficially recorded historic building · 23 yd
 Kilbaun Grave YardEnclosure · 1203 yd
 IndicatedEnclosure · 1.1 mi
 Mocollop Castle (in ruins)Castle, Anglo-Norman masonry castle · 1.8 mi
 Mocollop Picnic SitePicnic place · 1.8 mi
 Sheanmore Castle (in ruins)Castle, tower house · 1.8 mi
 KnockadullaunMountain / peak · 2.9 mi
 KnocknaloughMountain / peak · 3.4 mi
 Ballysaggartmore TowersHeritage attraction · 3.5 mi
 Saint Micheal's Holy WellSpring · 3.8 mi
 Graveyard in Curraheen (kinnatalloon By.)Graveyard · 4.0 mi
Other information
Photo: National Inventory of Architectural Heritage · Website use allowed for educational or private purposes with source credit