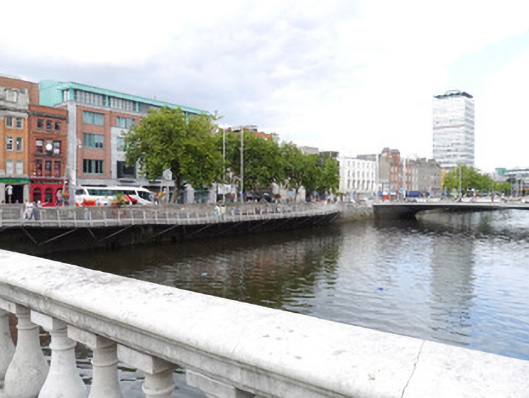
What is recorded here
Granite ashlar quay, built c.1805, one of several continuous quays that define north side of Liffey in Dublin city centre. Quay walls are ashlar granite blocks with saddle-back finish, ramped in places. North side bounded by flagstone pavement with granite kerbs, with steel flagpoles adjacent. Modern steel and timber boardwalk affixed to river side of quay wall.
Eden Quay forms an important arterial route with several other quays through central Dublin, articulating the north side of the Liffey. It was constructed in the early nineteenth century, replacing the former Iron Quay and North Wall slip. This area is indicated by Rocque's 1756 map to have been occupied by ship building and repair yards. Despite the difference in date, they present a unified river frontage through the city centre, and are reminders of the economic and maritime development of Dublin as Ireland's principal port.
This does not grant access. Most recorded buildings are privately owned; view them only from public ground unless the owner allows entry.
Places near here
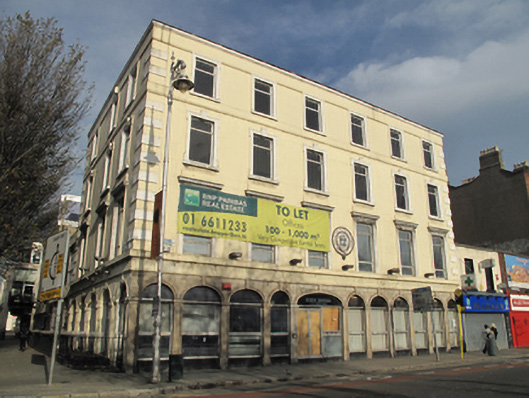 Eden Houseoffice · 28 yd
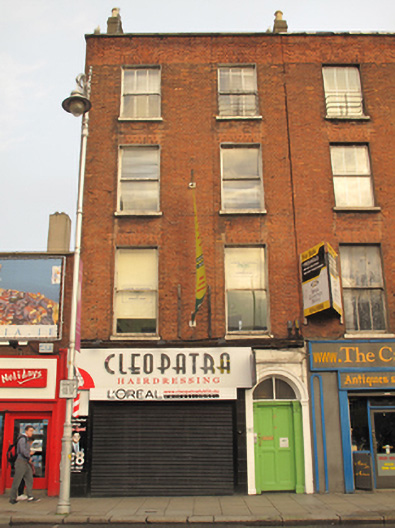 Cleopatra Hairdressing/Eden School of Englishhouse · 41 yd
 Padraig Sheahan MemorialMemorial · 89 yd
 Burial in Unknown TownlandBurial · 101 yd
 Spanish Civil War International BrigadeMemorial · 122 yd
 Daniel O'ConnellMonument · 169 yd
 SolartGallery · 217 yd
 Custom House Visitor CentreHeritage attraction · 287 yd
 Burning of the Custom Housearmed conflict · 294 yd
 1GQVisitor information · 367 yd
 Bigleaf MapleBigleaf Maple · 416 yd
 Oriental planeOriental plane · 444 yd
Other information
Photo: National Inventory of Architectural Heritage · Website use allowed for educational or private purposes with source credit