What is recorded here
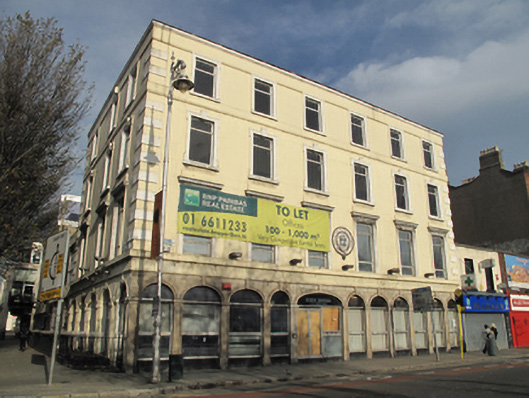
Corner-sited six-bay four-storey commercial building, built 1829 and rebuilt c.1917, having exposed basement to Marlborough Street facade, and with recent extension to rear. Flat roof concealed behind raised rendered parapet wall with moulded masonry coping. Ruled-and lined rendered walls having raised masonry quoins and platbands over second and third floors. Masonry date plaque to first floor of front (south) elevation. Masonry sill course to first floor and masonry entablature with moulded cornices over granite arcade to ground floor. Diminishing square-headed window openings with moulded masonry architrave surrounds, masonry sills and replacement uPVC windows throughout. Shouldered-and-kneed surrounds with keystones to second floor openings, moulded lintels to first floor openings. Granite arcade to ground floor comprising pilasters with recessed panels, supporting moulded architrave hood-mouldings with keystones over round-headed and three-centred-arch window openings with replacement uPVC windows with overlights over masonry risers. Central three-centre-arch door opening to front elevation having double-leaf replacement uPVC doors. Three-centred-arch door opening to side (west) elevation with timber shuttered doors and overlight. Doors open onto masonry step with concrete platform flanked by original wrought-iron railings. West elevation of building enclosed by wrought-iron railing on painted masonry plinth wall.
Eden Quay was constructed in the early part of the nineteenth century, as part of a plan by the Wide Streets Commissioners to extend the north quays eastward from Bachelors Walk to the Custom House. The limit for seagoing vessels on the River Liffey, it constituted a centre for shipping commerce, with numerous shipping and emigration agencies operating from the houses which lined it. Many buildings on the quay had arcades to the ground floor and this pleasant feature remains extant in this building and in No.25. The imposing façade of this building is further articulated by render architraves, quoins and platbands and it makes a strong impression on the streetscape.
This does not grant access. Most recorded buildings are privately owned; view them only from public ground unless the owner allows entry.
Places near here
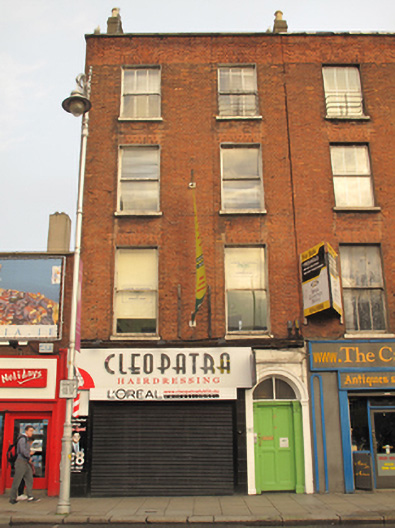 Cleopatra Hairdressing/Eden School of Englishhouse · 27 yd
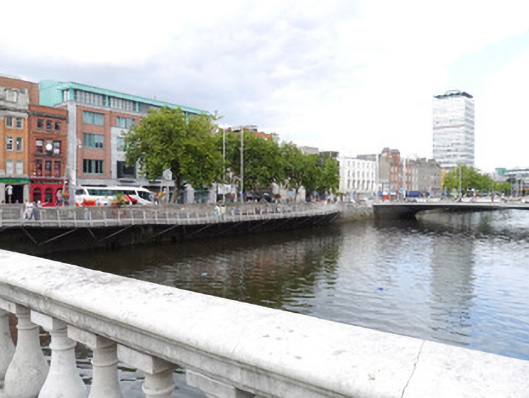 quay/wharfquay/wharf · 28 yd
 Burial in Unknown TownlandBurial · 99 yd
 Padraig Sheahan MemorialMemorial · 116 yd
 Spanish Civil War International BrigadeMemorial · 116 yd
 Daniel O'ConnellMonument · 171 yd
 SolartGallery · 241 yd
 Custom House Visitor CentreHeritage attraction · 286 yd
 Burning of the Custom Housearmed conflict · 293 yd
 1GQVisitor information · 379 yd
 Oriental planeOriental plane · 464 yd
 Bigleaf MapleBigleaf Maple · 481 yd
Other information
Photo: National Inventory of Architectural Heritage · Website use allowed for educational or private purposes with source credit