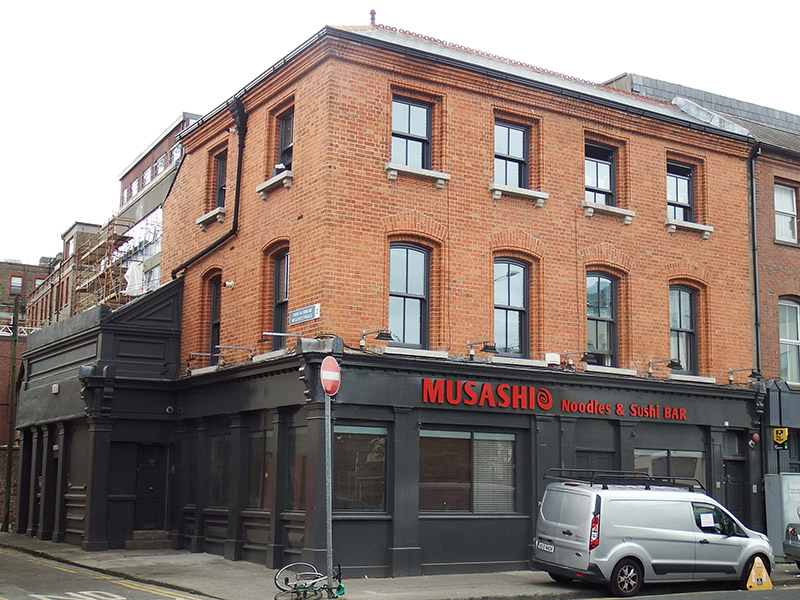
What is recorded here
Corner-sited four-bay three-storey former public house, built c. 1910, with two-bay east elevation and full-height rear return, and abutted to east by single-pitched single-storey projection. M-profile artificial slate roof, hipped to east, with terracotta ridge and hip tiles with finials, and with moulded brick eaves course. Corbelled red brick chimneystacks with yellow clay pots. Cast-iron ogee-profile gutters on moulded red brick eaves cornice, with decorative cast-iron hoppers and downpipes. Flemish bond red brick walling to front and east elevations; unpainted render to rear. Segmental-headed window openings to first floor and square-headed to second floor, with bowtell-moulded brick surrounds and brick voussoirs, pedimented to first floor, having granite sills (with consoles to second floor), plain rendered surrounds to rear, and with replacement two-over-two pane timber sliding sash windows with profiled horns. Painted rendered shopfront of c. 1910, modified c. 1990, spanning ground floor, with plain fascia, recent raised and fixed lettering, dentillated cornice and foliate end consoles to front elevation and replacement frontage to side elevation over engaged painted masonry pilasters (recent timber replacements to north elevation), framing recessed recent square-headed display windows. Recent timber panelled doors to east and west elevations.
An early twentieth-century former public house and commercial building characterized by machine-made red brick walling, granite detailing and a wraparound pubfront. It was refurbished in recent years as a restaurant, and elements of the original pubfront remain. However, it is unclear how much original fabric remains under modern additions, but the building continues to make an important contribution to the streetscape, as it is one of the few remaining historically significant buildings on Hogan Place.
This does not grant access. Most recorded buildings are privately owned; view them only from public ground unless the owner allows entry.
Places near here
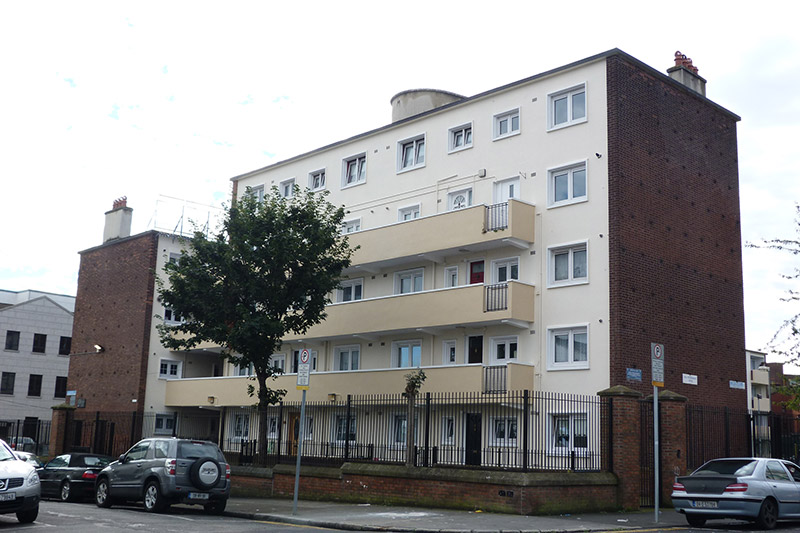 Leo Fitzgerald Houseapartment/flat (purpose-built) · 62 yd
 garagegarage · 93 yd
 Éire MemorialMemorial · 214 yd
 Michael CollinsMemorial · 216 yd
 Graveslab in Unknown TownlandGraveslab · 387 yd
 The Giant's GardenHeritage attraction · 388 yd
 National Gallery of IrelandMemorial · 513 yd
 Oriental planeOriental plane · 843 yd
 Samuel Beckett BridgeVisitor information · 859 yd
 Library in Unknown TownlandLibrary · 925 yd
 Bigleaf MapleBigleaf Maple · 931 yd
 Burning of the Custom Housearmed conflict · 1088 yd
Other information
Photo: National Inventory of Architectural Heritage · Website use allowed for educational or private purposes with source credit