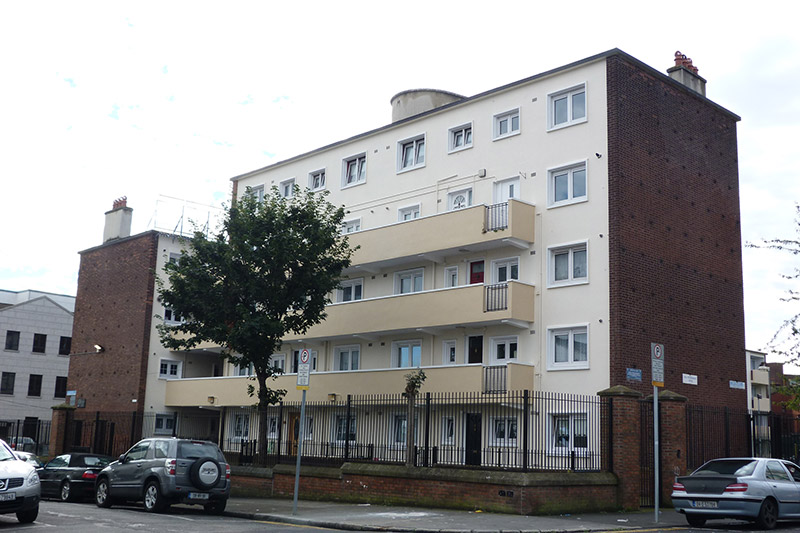
What is recorded here
Freestanding L-plan multiple-bay four-storey social housing block, built c. 1940, having attached stairs tower to east elevation. Flat roof concealed behind rendered parapet with concrete coping, and having rendered chimneystacks with concrete copings and clay pots. Flemish bond brown brick and rendered walls. Square-headed window openings with rendered surrounds and sills, and replacement uPVC windows. Square-headed door openings with rendered surrounds and timber doors to galleries. Square-headed door opening in attached stairs tower with mild-steel double-leaf gate, concrete platform and steps. Statue of Sacred Heart to south elevation.
The social housing block was designed by Herbert Simms, housing architect for Dublin Corporation 1932-48. It is a pared-back composition with two simple galleried blocks and is typical of his later works. The combination of brown brick and smooth rendered walls provides textural variation. The name commemorates a local resident killed during the Civil War.
This does not grant access. Most recorded buildings are privately owned; view them only from public ground unless the owner allows entry.
Places near here
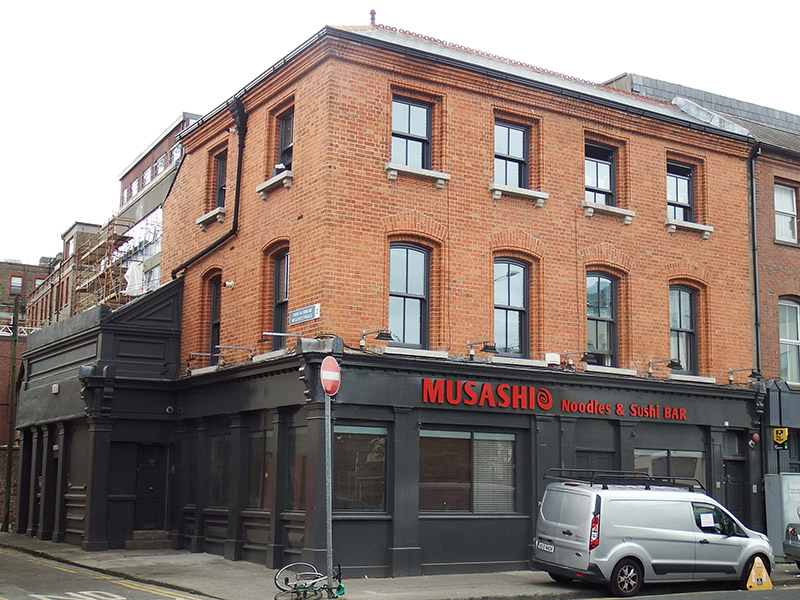 public housepublic house · 62 yd
 garagegarage · 94 yd
 Martin DohertyMemorial · 205 yd
 PaulMemorial · 249 yd
 Graveslab in Unknown TownlandGraveslab · 413 yd
 The Giant's GardenHeritage attraction · 428 yd
 National Gallery of IrelandMemorial · 550 yd
 Samuel Beckett BridgeVisitor information · 798 yd
 Oriental planeOriental plane · 845 yd
 Bigleaf MapleBigleaf Maple · 938 yd
 Burning of the Custom Housearmed conflict · 1061 yd
 Burial in Unknown TownlandBurial · 1280 yd
Other information
Photo: National Inventory of Architectural Heritage · Website use allowed for educational or private purposes with source credit