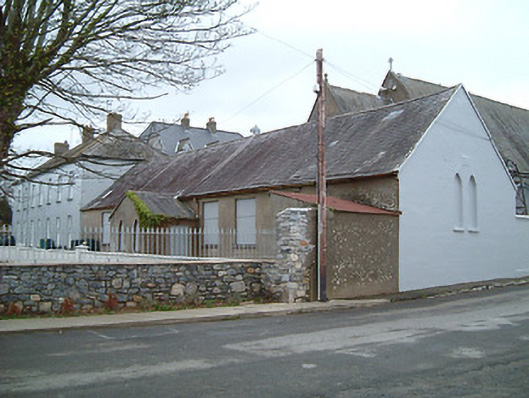
What is recorded here
Attached seven-bay single-storey national school, c.1875, on an almost-symmetrical plan with single-bay single-storey gabled projecting lower porch to centre. Now disused. Pitched slate roof (gabled to porch) with clay ridge tiles, iron vents to apex, rooflight, rendered coping, and cast-iron rainwater goods on rendered eaves. Unpainted rendered, ruled and lined walls. Square-headed window openings (paired pointed-arch window openings to porch and to side (south) elevation) with cut-limestone sills, and timber casement windows (now boarded-up to front (south-west) elevation). Square-headed door opening (now boarded-up). Set in grounds shared with Mooncoin Presentation Covent perpendicular to road with side (south-east) elevation fronting on to road.
An appealing modest-scale school of significance as one of the earliest-surviving purpose-built educational facilities in Mooncoin. Although now disused with most of the openings blocked-up the elementary form and massing of the composition remain intact, thereby maintaining the positive contribution made to the historic character of the Mooncoin Presentation Convent complex.
This does not grant access. Most recorded buildings are privately owned; view them only from public ground unless the owner allows entry.
Places near here
 Catholic Church of the Assumptionchurch/chapel · 35 yd
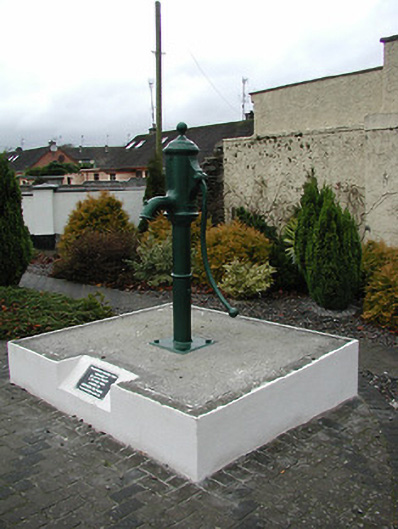 water pumpwater pump · 130 yd
 CastleCastle, unclassified · 980 yd
 Pollrone House (site of)Archaeological place · 1518 yd
 Rockets Castle (in ruins)Castle, tower house · 1.6 mi
 Enclosure in BallincurraEnclosure · 1.7 mi
 Portlaw Heritage CentreMuseum · 2.5 mi
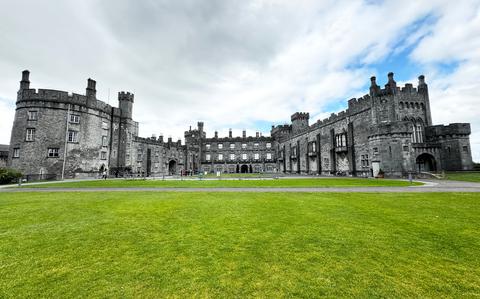 Ballynaboley WoodForest · 2.6 mi
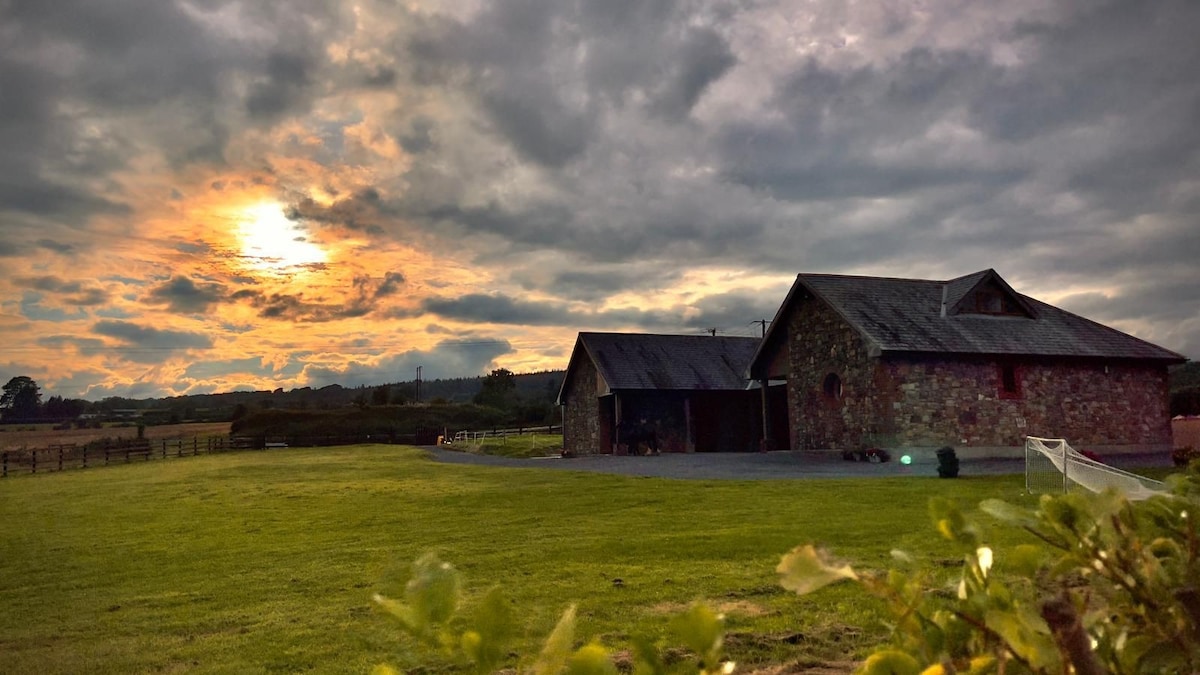 Mount Bolton WoodForest · 3.0 mi
 Waterford & Suir Valley RailwayHeritage attraction · 3.4 mi
 Donnell's HillMountain / peak · 3.6 mi
 Tower HillMountain / peak · 4.1 mi
Other information
Photo: National Inventory of Architectural Heritage · Website use allowed for educational or private purposes with source credit