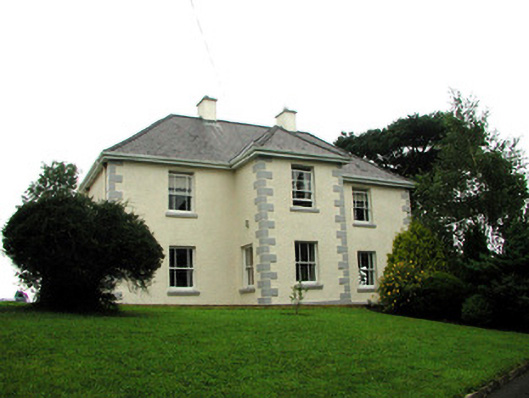
What is recorded here
Detached three-bay two-storey house, built c.1850, with projecting central entrance bay, return and extensions to rear. Hipped tiled roof with over-sailing eaves and rendered chimneystacks. Pebbledashed walls with rendered plinth and quoins. Canted-bay window to north elevation with timber casement windows. Timber sash windows to main elevations and replacement uPVC to extension. Timber panelled door with overlight. Two-bay two-storey outbuilding to south with pitched slate roof and external sandstone steps to first floor. House set within its own grounds and bounded by pebbledashed wall with cast-iron gate.
This parochial house, set on an elevated site overlooking the village, is of social importance in Rossinver due to its association with the church. As it is the largest structure in the village, it is dominant within the landscape. Its modest architectural form is enhanced by the retention of many features and materials such as the three-over-three timber sash windows, doors and gate. The outbuilding adds character to this formally-designed structure.
This does not grant access. Most recorded buildings are privately owned; view them only from public ground unless the owner allows entry.
Places near here
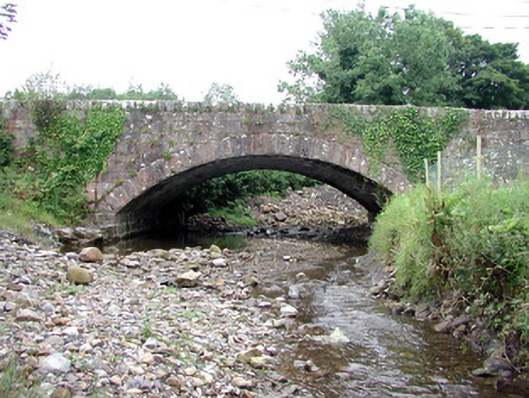 bridgebridge · 154 yd
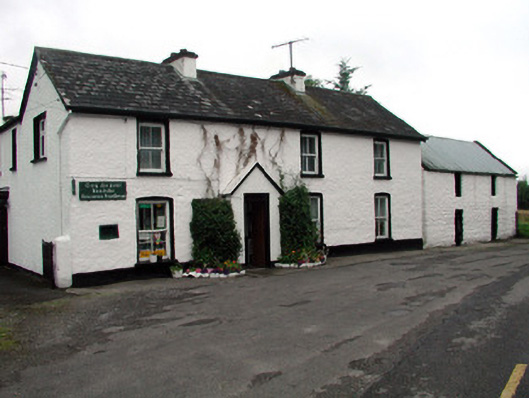 Rossinver Post Officehouse · 197 yd
 IndicatedFairy fort / stone ringfort · 1370 yd
 Mass-rock in DerrynahimmirkMass-rock · 1402 yd
 Fowley's FallsPicnic place · 1693 yd
 Giant's GraveArchaeological place · 1.2 mi
 Ross PointHeadland · 1.2 mi
 Saddle HillMountain / peak · 2.6 mi
 Sally IslandIslet · 2.7 mi
 Bilberry IslandIslet · 2.7 mi
 Conwal NorthMountain / peak · 3.8 mi
 Kilroosk RockNamed rock · 4.1 mi
Other information
Photo: National Inventory of Architectural Heritage · Website use allowed for educational or private purposes with source credit